Planning project · Planning application
740-square-foot accessory dwelling above existing garage approved
The city approved a second-story addition to an existing garage to create one accessory dwelling. The garage footprint would extend about 7 feet into the rear yard for an entry and stairs. Staff approved it Sept. 8.
From the filing
The application's description as it appears in City of Boise's record. See the official record
ADU
Project name on file: 4019 W GROVER ST
Timeline
Sept. 8, 2026
Planning Applications: Project Entitled
Aug. 7, 2026
Pending Application Submittal: Planning Applications in Review
July 14, 2026
Concept Review Complete: CR Complete - Type 2
July 1, 2026
Application Submittal: Online
July 1, 2026
Application filed
Documents
Site plans
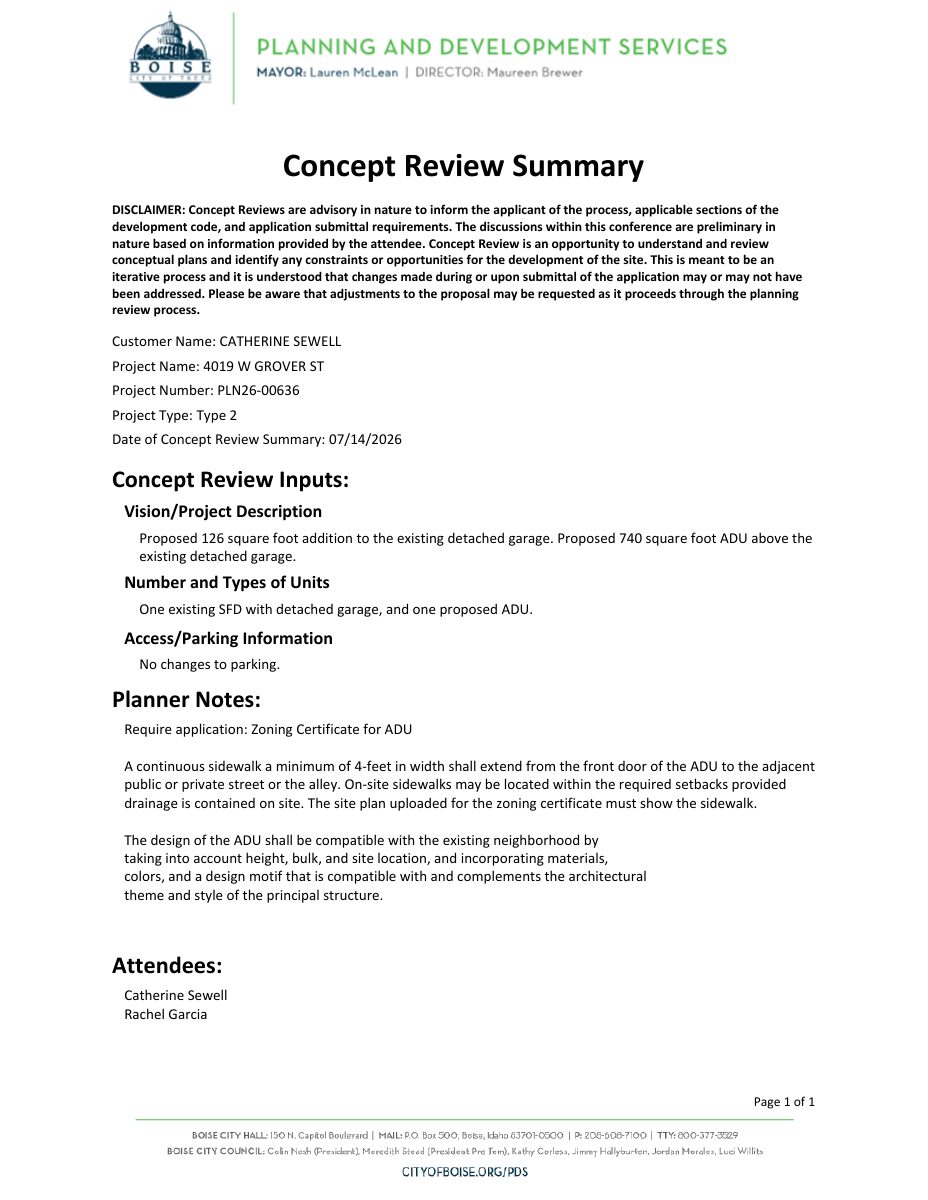
- Download Concept review summary for ADU and garage addition
Planner's advisory summary for a proposed 740 sq ft ADU above the detached garage, requiring a Zoning Certificate, a 4-foot sidewalk to the street or alley, and design compatibility with the main house.
July 14, 2026 · 1 page · 448 KB · PDS-Concept Review Summary Report
- Download Project information, site plan, ADU floor plan and vicinity map
Combined drawing sheet with project directory, code data, setbacks, floor area figures and a vicinity map for a garage addition creating an accessory dwelling unit.
July 1, 2026 · 1 page · 640 KB · PDS-Other Small Docs
Project narrative
- Download Letter indicating intent for ADU concept review
Architect's cover letter describing a proposed second-story ADU above an existing garage, with the garage footprint expanding about 7 feet into the rear yard.
July 1, 2026 · 1 page · 110 KB · PDS-Other Small Docs
Application
- Download Planning application form for accessory dwelling unit addition
Application form for a second-story addition over an existing garage to create an accessory dwelling unit in an R-2 zone, filed by the applicant architecture firm for the property owner.
July 1, 2026 · 2 pages · 159 KB · PDS-Application

