Planning project · Planning application
Lot line change approved to allow 4 single-family homes on 0.49-acre site
The city approved re-establishing the 4 original lots and adjusting their lines on Aug. 28. Pairs of lots would share 9-foot driveways to rear garages, and the canal and its easement would be protected. No code variances are needed.
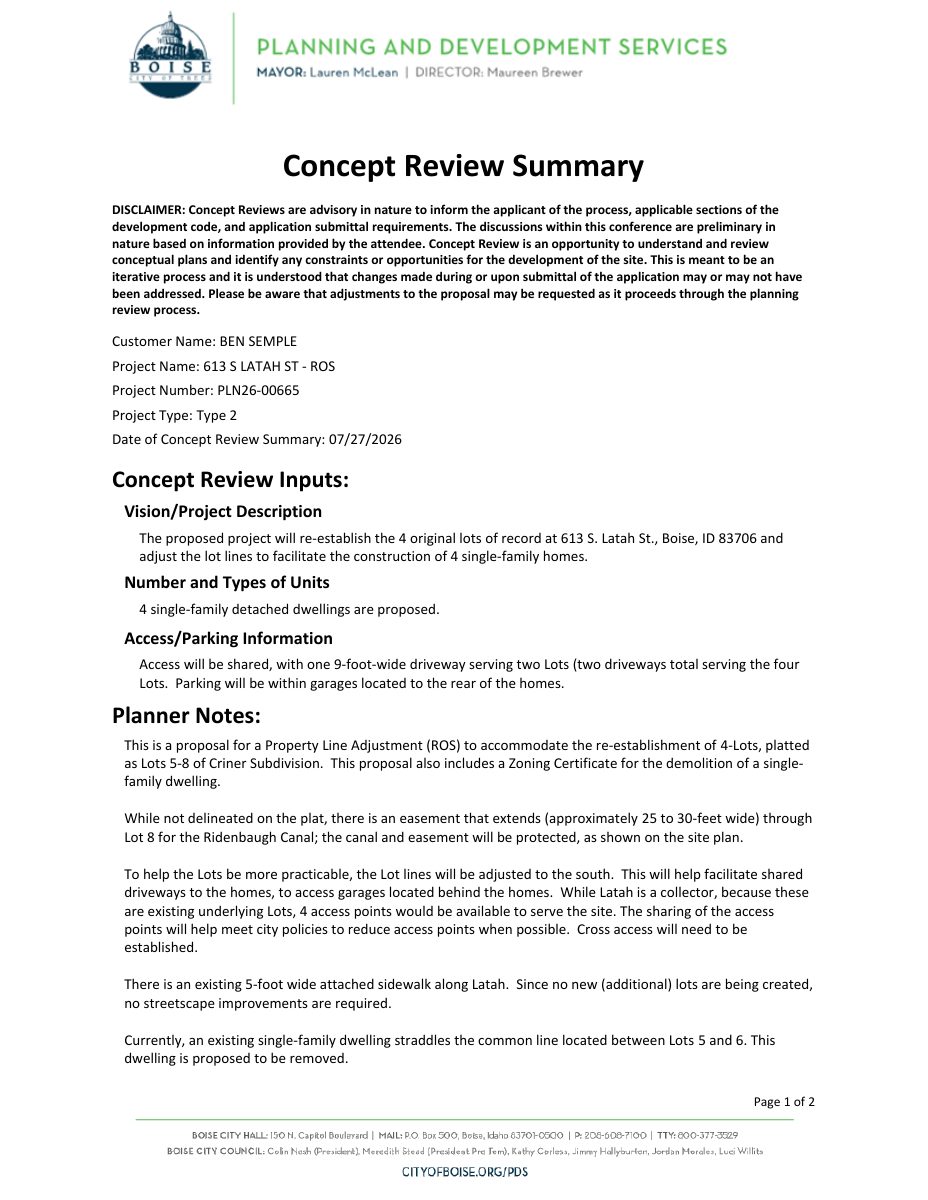
From the filing
The application's description as it appears in City of Boise's record. See the official record
Re-establish the 4 original lots of record at 613 S. Latah St. and adjust the lot lines to facilitate the construction of 4 single-family homes.
Project name on file: 613 S LATAH ST - ROS
Timeline
Oct. 13, 2026
5 documents added
Aug. 28, 2026
Planning Applications: Project Entitled
July 28, 2026
Pending Application Submittal: Planning Applications in Review
July 27, 2026
Concept Review Complete: CR Complete - Type 2
July 13, 2026
Application Submittal: Online
July 13, 2026
Application filed
Documents
Site plans
- Download Concept review summary report
Advisory concept review summary for a property line adjustment re-establishing four lots into four single-family homes, with shared driveways and a demolition zoning certificate.
July 27, 2026 · 2 pages · 453 KB · PDS-Concept Review Summary Report
- Download Existing conditions site map
Survey map of existing parcels, utilities and lot lines for a property line adjustment between Parcels A through D, prepared by Accurate Surveying & Mapping.
July 13, 2026 · 1 page · 392 KB · PDS-Other Small Docs
- Download Record of survey for property line adjustment
Survey sheet showing the property line adjustment with parcels A through D, the owner's certificate, and the blank approval and notary blocks.
July 13, 2026 · 1 page · 486 KB · PDS-Other Small Docs
Project narrative
- Download Project narrative for four single-family homes on re-established lots
Cover letter narrative stating the project will re-establish four original lots of record, adjust lot lines, and build four single-family homes with shared driveways, with no variances requested.
July 13, 2026 · 1 page · 197 KB · PDS-Other Small Docs
Application
- Download Planning project application form
Application for a property line adjustment of four original lots of record to re-establish lots for constructing four single-family homes in the R-2 zone.
July 13, 2026 · 2 pages · 154 KB · PDS-Application

