Planning project · Planning application
Two fourplexes with 8 homes proposed on two lots, replacing a single house
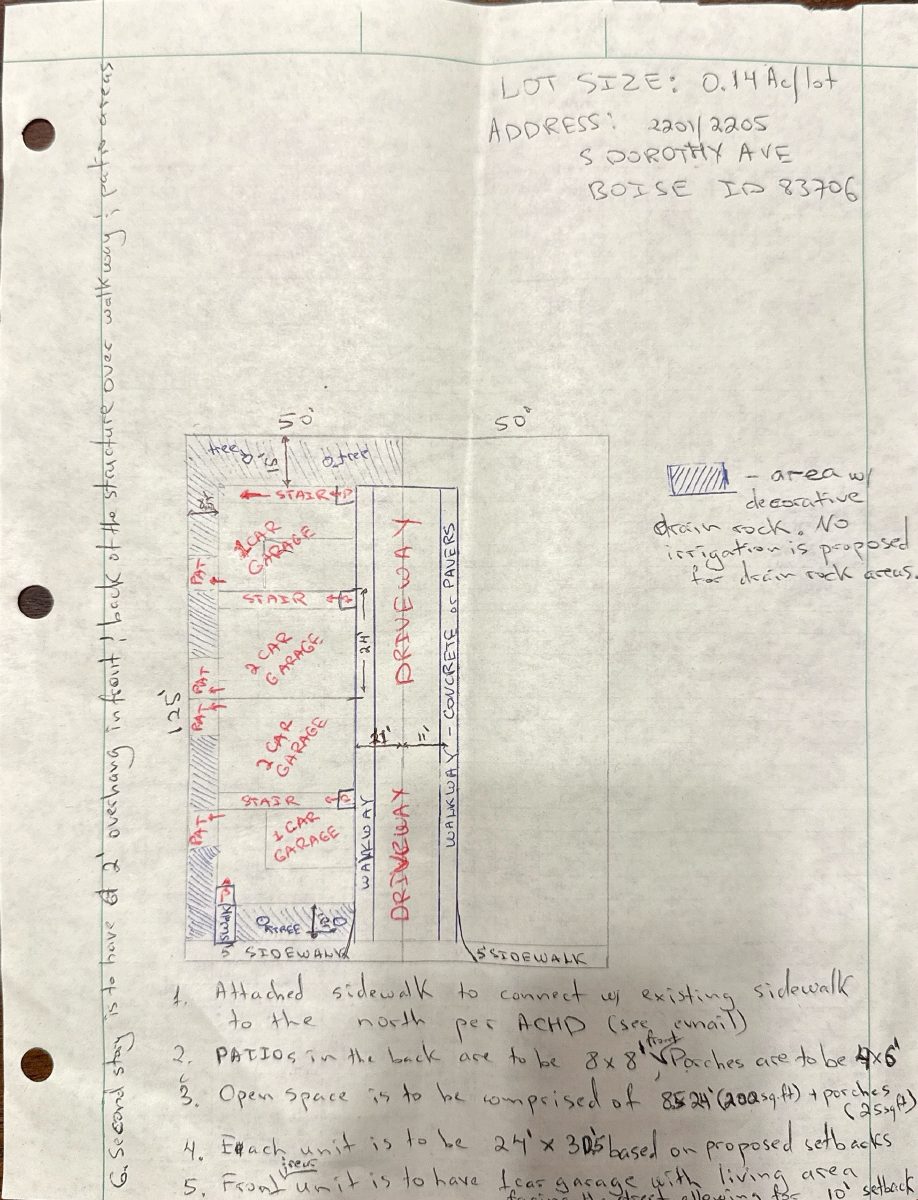
The plan would demolish one single-family house and build a two-story fourplex on each of two lots, sharing a driveway. The applicant also asks to use an attached sidewalk instead of a detached one. The city is still reviewing it.
From the filing
The application's description as it appears in City of Boise's record. See the official record
Two fourplexes on two lots
Project name on file: 2201 S DOROTHY AVE
Timeline
Aug. 28, 2026
Planning Applications: Generate Additional Application
Aug. 28, 2026
Pending Application Submittal: Planning Applications in Review
Updated Via Script
Aug. 26, 2026
Pending Application Submittal: Planning Applications in Review
Updated Via Script
Aug. 12, 2026
Planning Applications: Generate Additional Application
Feb. 10, 2026
Planning Applications: Project Entitled
Dec. 16, 2025
Planning Applications: Generate Additional Application
Dec. 16, 2025
Pending Application Submittal: Planning Applications in Review
Dec. 16, 2025
Concept Review Complete: CR Complete - Type 2
Dec. 10, 2025
Concept Review Complete: Corrections Required
working through setbacks and the form of the project.
Nov. 19, 2025
Application Submittal: Online
Nov. 19, 2025
Application filed
Documents
Site plans
- Download Revised site plan with differentiated walkway
Revised site plan showing the walkway set apart from the driving surfaces, with pavers noted; the text is mostly garbled OCR, so details are unclear.
Dec. 15, 2025 · 1 page · 1.0 MB · PDS-Other Small Docs
- Download Updated concept site plan per comments
Dec. 11, 2025 · 1 page · 969 KB · PDS-Other Small Docs
- Download Lot record plat for Otter subdivision
Scanned subdivision plat with owner's dedication, surveyor's certificate, county recorder stamp and section 23 survey layout; the OCR text is badly garbled.
Nov. 19, 2025 · 1 page · 115 KB · PDS-Other Small Docs
- Download Preliminary site plan with setbacks, frontage, shared driveway, and building footprint…
Handwritten or scanned one-page preliminary site plan concept showing setbacks, frontage, a shared driveway, and building footprint; much of the text is illegible in extraction.
Nov. 19, 2025 · 1 page · 995 KB · PDS-Other Small Docs
Plans
- Download Concept elevations for two attached ADUs
Concept front elevation sheet for two attached ADUs, each with a two-car garage below two bedrooms, shown for possible modification to a final footprint instead of a duplex.
Nov. 19, 2025 · 1 page · 804 KB · PDS-Other Small Docs
- Download Concept floor plans for modifiable ADU layout
Concept floor plans, adaptable to a final building footprint, showing a coupled ADU configuration as an alternative to a duplex; includes Level 2 with ADU units, bedrooms, garage and window schedule.
Nov. 19, 2025 · 1 page · 106 KB · PDS-Other Small Docs
Project narrative
- Download Concept review summary report
Advisory concept review notes for a proposed two-fourplex project, covering demolition of one single-family home, shared driveway and sidewalk requirements, a water supply review, and solid waste access.
Dec. 16, 2025 · 2 pages · 455 KB · PDS-Concept Review Summary Report
- Download Project description narrative
Applicant's narrative proposing two fourplex structures on two lots, with garages, a shared 22-foot driveway, and minimal frontage improvements.
Nov. 19, 2025 · 1 page · 22 KB · PDS-Other Small Docs
Application
- Download Sidewalk improvement waiver request form
Form asking the applicant about the existing attached sidewalk, block conditions, and reasons a detached sidewalk should be waived; answers are mostly brief or "No"/"NA".
Dec. 11, 2025 · 2 pages · 1.7 MB · PDS-Other Small Docs
- Download Planning project application form
Application for a two-story fourplex on each of two lots in an R-2 zone, with two-car garages and upstairs living space per unit.
Nov. 19, 2025 · 2 pages · 157 KB · PDS-Application
Photos
- Download Site photos
Nov. 19, 2025 · 1 page · 3.1 MB · PDS-Other Small Docs
Correspondence
- Download Ada County Highway District sidewalk placement confirmation
ACHD assistant traffic engineer explains local road standard: 33-foot street section with 5-foot sidewalks, sidewalk typically 16.5 feet from road centerline.
Dec. 11, 2025 · 1 page · 109 KB · PDS-Other Small Docs


