Planning project · Planning application
Detached garage with apartment above proposed on residential lot
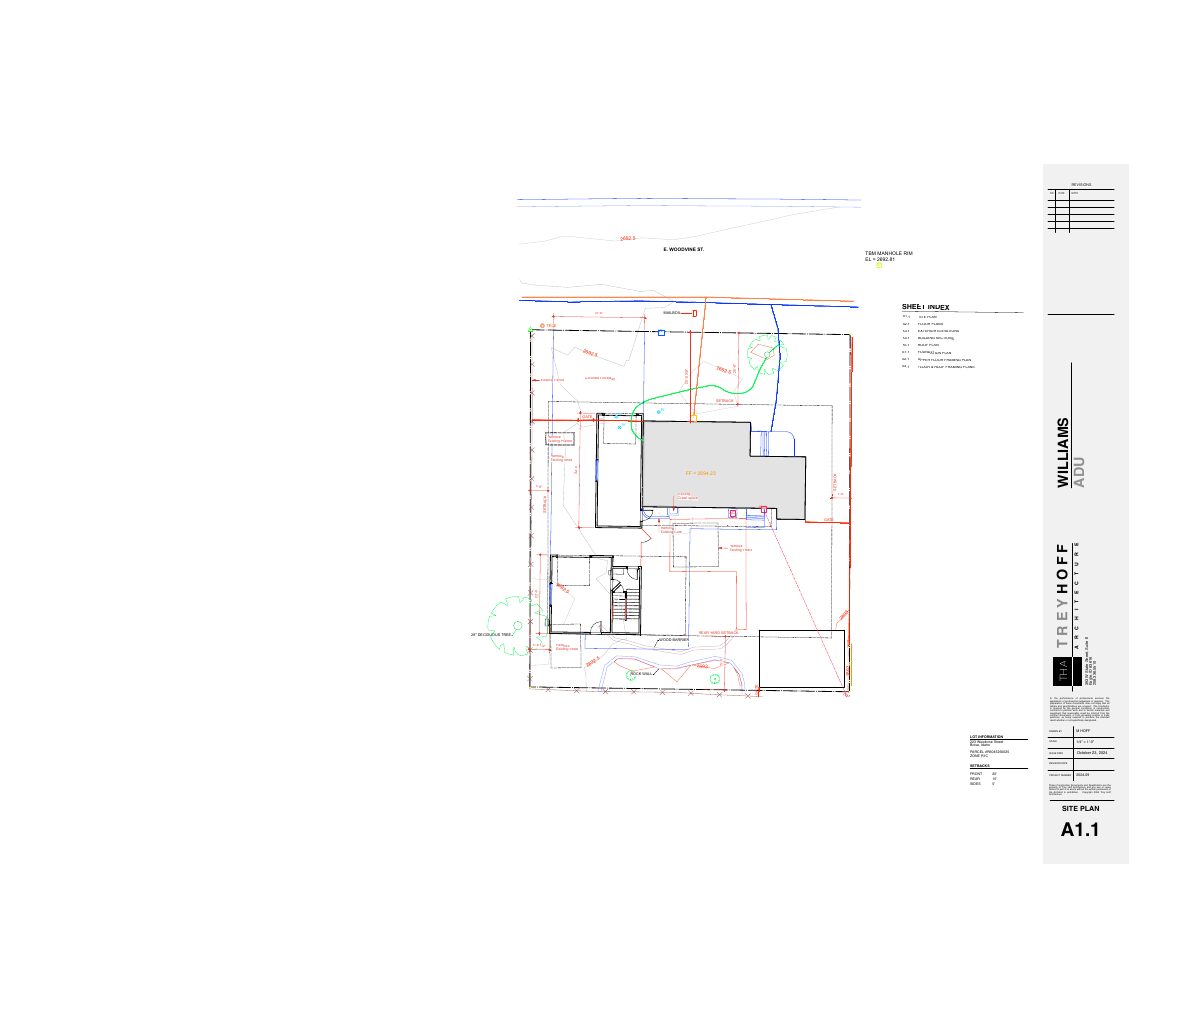
The plan calls for a roughly 385-square-foot detached garage with an ADU of about 899 square feet on top, plus a 416-square-foot garage addition to the existing house. Staff review is administrative, with no hearing noted.
From the filing
The application's description as it appears in City of Boise's record. See the official record
Detached ADU w/ garage
Project name on file: 223 E WOODVINE ST - ADU
Timeline
Sept. 23, 2026
Document added: PDS-Concept Review Summary Report -
Sept. 23, 2026
Concept Review Complete: CR Complete - Type 2
Sept. 2, 2026
Document added: PDS-Application
Sept. 2, 2026
Document added: PDS-Other Small Docs - DESIGN DRAWINGS FOR THE PROPOSED DETACHED ADU.
Sept. 2, 2026
Application Submittal: Online
Sept. 2, 2026
Application filed
Documents
Site plans
- Download Design drawings for proposed detached ADU
Architectural and structural drawing set for a detached accessory dwelling unit, including site plan, floor plans, elevations, sections, roof and framing plans.
Sept. 2, 2026 · 9 pages · 1.7 MB · PDS-Other Small Docs
Project narrative
- Download Concept review summary for accessory dwelling unit
Advisory concept review notes on a detached ADU over a garage, covering unit sizes, driveway and hard-surface requirements, and the ADU design-compatibility finding.
Sept. 23, 2026 · 3 pages · 461 KB · PDS-Concept Review Summary Report
Application
- Download Planning project application form
Application for a detached accessory dwelling unit (ADU) on a residentially zoned R-1C lot, with applicant and owner contact details and a signed certification.
Sept. 2, 2026 · 2 pages · 153 KB · PDS-Application


