Zoning certificate · Planning application
Demolition of house and storage building approved for Boise School District site
The city approved demolishing a single-family house and an accessory structure, with conditions including an arborist report and vegetative groundcover. The district plans a later stadium expansion and open space; this approval allows no new construction.
From the filing
The application's description as it appears in City of Boise's record. See the official record
The city approved a request to demolish a single-family house and an accessory structure at 2605 S Utter St in Boise. The approval covers demolition only and does not allow any new construction.
Demolition
Project name on file: 2605 S Utter St - Demolition
Timeline
Oct. 13, 2026
Appeal Period: Completed
Oct. 2, 2026
Review Complete: Completed
Oct. 2, 2026
DR: Complete
Sept. 15, 2026
DR: In Review
Sept. 15, 2026
Assign Reviewers: Completed
Sept. 11, 2026
Fee Payment: Payment Received
Aug. 28, 2026
Prescreen Review: Passed
Aug. 26, 2026
Prescreen Review: In Progress
Aug. 25, 2026
Application Submittal: ePlanReview
Aug. 25, 2026
Application filed
Documents
Site plans
- Download Site plan sheet notes (demolition and construction)
Contractor notes on utility locating, tree removal under 4 inches requiring no mitigation, ADA compliance in the right-of-way, and protection of existing school district facilities.
Sept. 17, 2026 · 1 page · 891 KB · PDS-Maps and Drawings
Plans
- Download Erosion and sediment control plan, sheet C2.00
Erosion and sediment control plan sheet with legend, general notes, BMP references, and an erosivity waiver for a small construction project with a May to October 2026 schedule.
Sept. 17, 2026 · 1 page · 1.0 MB · PDS-Maps and Drawings
- Download Cover sheet for landscape repair plans
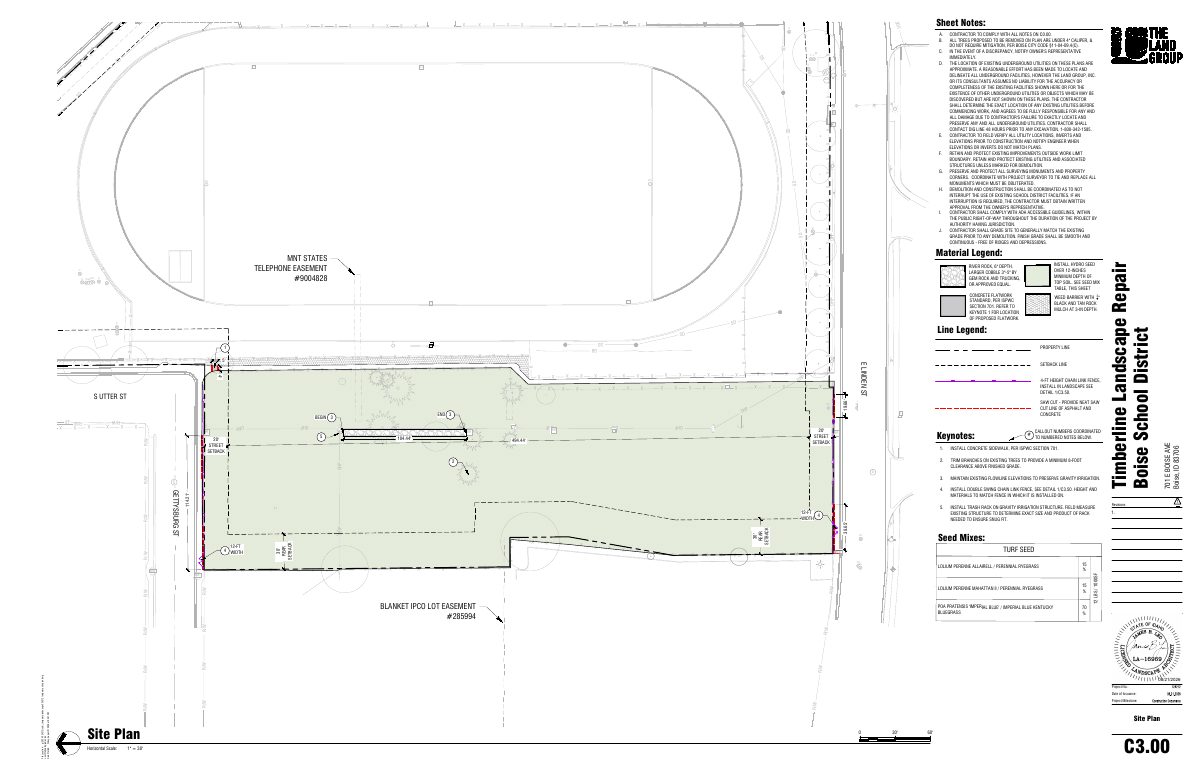
Cover sheet for the Timberline Landscape Repair drawing set, with general notes, tree protection notes, a vicinity map, and site zoning and setback data.
Sept. 17, 2026 · 1 page · 890 KB · PDS-Maps and Drawings
- Download Erosion and sediment control details
Detail sheets for erosion and sediment control measures, including concrete washout, fiber roll, and stabilized construction entrance specifications with notes.
Sept. 17, 2026 · 1 page · 766 KB · PDS-Maps and Drawings
- Download Existing conditions and demolition plan
Sheet of existing utilities and demolition notes, including contractor duties to verify underground utility locations, protect monuments and keep school facilities operating.
Sept. 17, 2026 · 1 page · 1.5 MB · PDS-Maps and Drawings
- Download Irrigation plan, sheet L2.00
Irrigation plan sheet with system notes covering sleeve installation, controller wiring, pop-up head replacement, electrical requirements and trenching cleanup.
Sept. 17, 2026 · 1 page · 913 KB · PDS-Maps and Drawings
- Download Irrigation details and schedule
Irrigation schedule listing turf rotor heads, remote control valves, controllers and trench and sleeving sections for the landscape plan.
Sept. 17, 2026 · 1 page · 940 KB · PDS-Maps and Drawings
- Download Chain link fence site detail sheet
Construction detail sheet for a 4-foot chain link fence, with post, footing, fabric and gate specifications and a sizing table, marked not for construction.
Sept. 17, 2026 · 1 page · 752 KB · PDS-Maps and Drawings
- Download Tree inventory plan
Sheet listing existing trees by size, species, condition and whether each is retained or removed, with notes on replacement requirements under city code.
Sept. 17, 2026 · 1 page · 834 KB · PDS-Maps and Drawings
Project narrative
- Download Letter of intent for demolition zoning certificate
Boise School District requests a zoning certificate to demolish existing structures on a 0.77-acre parcel, preparing it for a future stadium expansion and open space as part of a larger rezone and lot consolidation.
Sept. 17, 2026 · 1 page · 91 KB · PDS-Letter of Intent
Decisions
- Download Zoning certificate approval with conditions of approval
Approval letter for demolition of a single-family dwelling and accessory structure, with conditions on arborist reports, tree mitigation, permits and site stabilization.
Oct. 2, 2026 · 3 pages · 177 KB · PDS-Action Letter
Notices
- Download Notice of approval for demolition
Approval notice for demolition of a single-family dwelling and accessory structures in an R-1C zone; appeals must be filed by October 12, 2026, with applicable fees.
Sept. 30, 2026 · 2 pages · 798 KB · PDS-Legal Notice
Application
- Download Zoning certificate application for demolition
Application by The Land Group, Inc. for a demolition zoning certificate on a 7.75-acre A-1 zoned parcel owned by Boise Independent School District.
Sept. 17, 2026 · 3 pages · 204 KB · PDS-Application
- Download Zoning certificate application for demolition
Application by The Land Group, Inc. for a demolition zoning certificate on a 7.75-acre A-1 zoned parcel owned by Boise Independent School District.
Aug. 25, 2026 · 3 pages · 204 KB · PDS-Application
Photos
- Download Site photos
Two pages of site photographs, with an aerial map showing parcel and road layers and a disclaimer that the map is for general reference only.
Sept. 17, 2026 · 2 pages · 12.8 MB · PDS-Photos
Correspondence
- Download Boise Fire Department comments
The Boise Fire Department has no comments on the zoning certificate application, noting that IBC, IFC and city code requirements will apply at building permit stage.
Oct. 2, 2026 · 1 page · 151 KB · PDS-Agency Comments
- Download Public Works sewer comments
Public Works states no objection to the demolition, notes sewer connection is required for new plumbing and that sewer capacity fees may apply at building permit.
Oct. 2, 2026 · 1 page · 65 KB · PDS-Agency Comments
- Download Veolia water pressure and fire flow information
Veolia Water Idaho's letter reporting available water pressure and flow at a nearby hydrant, for fire sprinkler design and Fire Department review.
Sept. 17, 2026 · 1 page · 110 KB · PDS-Other Small Docs
Other documents
- Noticing radius map
Sept. 30, 2026 · 693 KB · PDS-Maps and Drawings
- Statement of legal interest
Sept. 17, 2026 · 122 KB · PDS-Statement of Legal Interest
- Submittal checklist
Sept. 17, 2026 · 865 KB · PDS-Submittal Checklist
- Transmittal to review agencies
Sept. 17, 2026 · 133 KB · PDS-Transmittal Agencies
- Receipt
Sept. 11, 2026 · 130 KB · PDS-Receipts

