Planning project · Planning application
New 4,300-square-foot building and bleachers proposed at high school stadium
The plan expands the Timberline High School multisport stadium with restrooms, concessions and storage, relocates a community pathway and adds a 15-space parking lot. A City Council hearing was held June 25; no decision is on file.
From the filing
The application's description as it appears in City of Boise's record. See the official record
Timberline athletic facility upgrade
Project name on file: 501 E BOISE AVE
Timeline
Two days ago
Pending Application Submittal: Planning Applications in Review
Updated Via Script
Oct. 14, 2026
Pending Application Submittal: Planning Applications in Review
Updated Via Script
Aug. 25, 2026
Pending Application Submittal: Planning Applications in Review
Updated Via Script
June 29, 2026
Planning Applications: Generate Additional Application
June 29, 2026
Pending Application Submittal: Planning Applications in Review
June 29, 2026
IDR Review Complete: IDR Complete
June 25, 2026
Public hearing: Hybrid
June 4, 2026
Neighborhood Meeting Review: Completed
Feb. 17, 2026
Concept Review Complete: CR Complete - Type 4
Jan. 26, 2026
Application Submittal: Online
Jan. 26, 2026
Application filed
Documents
Site plans
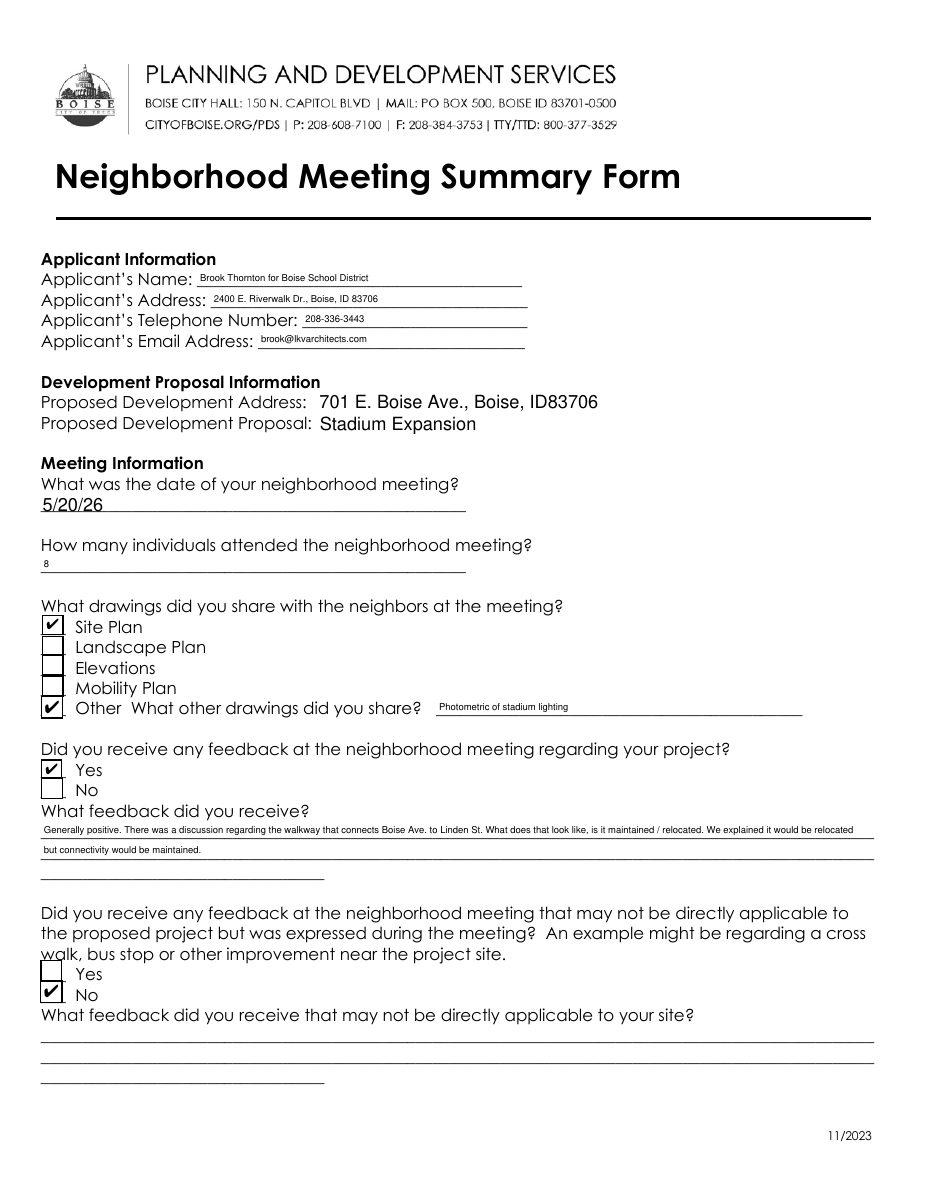
- Download Neighborhood meeting summary form
Summary of the May 20, 2026 neighborhood meeting for the stadium expansion, with eight attendees, a site plan and stadium lighting photometric shared, and feedback on relocating a walkway.
June 3, 2026 · 2 pages · 91 KB · PDS-Other Small Docs
- Download Site plan with keynotes and material legend
Site plan for athletic facility upgrades showing existing and proposed parking, a new building, relocated pathway, bleachers, and a trash enclosure, with project and zoning data.
Jan. 26, 2026 · 1 page · 33.4 MB · PDS-Other Small Docs
Plans
- Download Preliminary site plan for stadium expansion, sheet 1 of 3
Plan sheet showing material legend, athletic facility upgrades, and existing structures for the planned Timberline High School stadium expansion, which will need a lot line adjustment, rezone, and conditional use permit.
June 11, 2026 · 3 pages · 25.5 MB · PDS-Other Small Docs
Project narrative
- Download Concept review summary for stadium expansion
Advisory summary of a pre-application concept review for expanding a school multisport stadium, with required applications (rezone, CUP modification, parcel consolidation, design review) and zoning notes.
Feb. 26, 2026 · 3 pages · 474 KB · PDS-Concept Review Summary Report
- Download Project description letter for athletic facility upgrades
Jan. 26, 2026 · 2 pages · 303 KB · PDS-Other Small Docs
Notices
- Download Neighborhood meeting notice
Notice of a May 20, 2026 neighborhood meeting on the proposed Timberline High School stadium expansion, including a lot line adjustment, rezone and conditional use permit.
June 3, 2026 · 3 pages · 2.6 MB · PDS-Other Small Docs
Application
- Download Planning project application form
Jan. 26, 2026 · 2 pages · 158 KB · PDS-Other Small Docs
Studies and reports
- Download Interdepartmental review summary report
Summary of the June 25, 2026 interdepartmental review for a proposed stadium expansion at a high school, with city department recommendations including solid waste requirements.
June 29, 2026 · 9 pages · 452 KB · PDS-Interdepartmental Review Summary Report
Other documents
- Neighborhood meeting sign-in sheet
June 3, 2026 · 77 KB · PDS-Other Small Docs

