Planning project · Planning application
21-lot single-family subdivision proposed on 2.7-acre site, with rezone for smaller lots
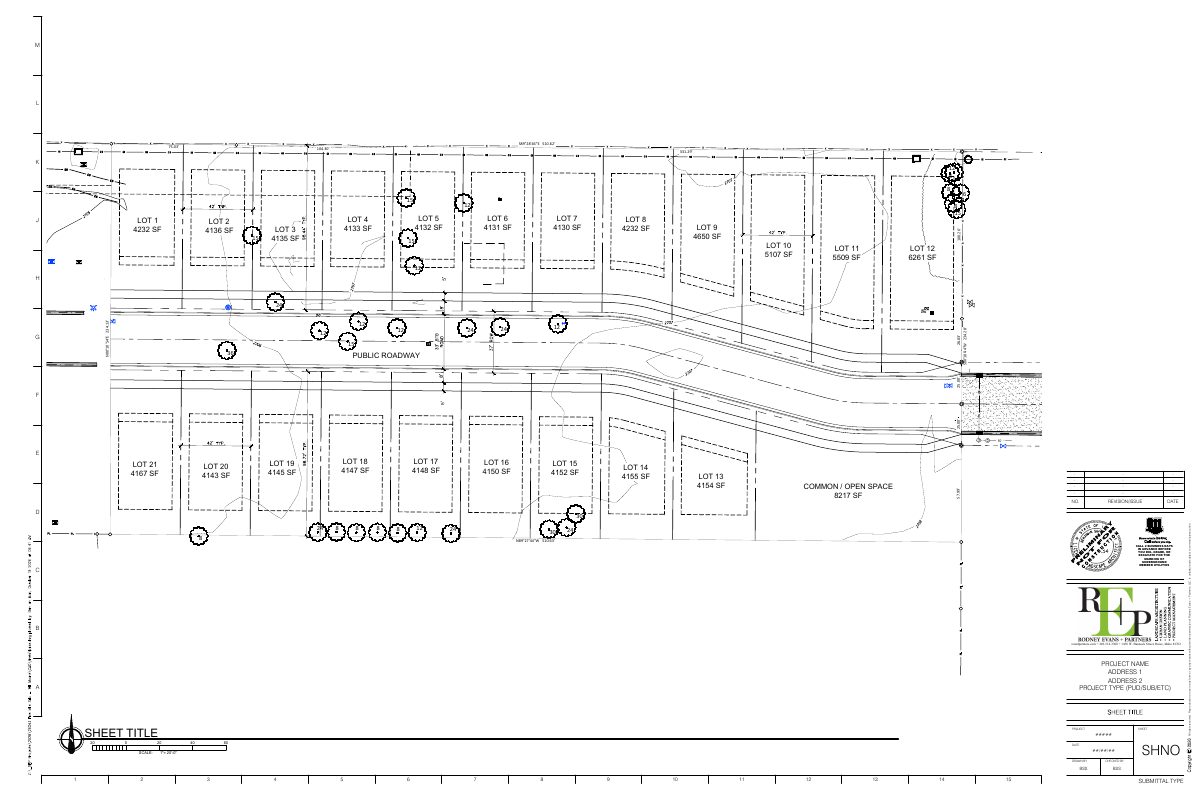
The plan would divide the 2.745-acre parcel into 21 home lots and one common lot for drainage and open space, and extend an existing street through the site. It is in concept review with the city.
From the filing
City of Boise hasn't published a description of this application yet. See the official record
Timeline
Today
4 documents added
Today
Application Submittal: Online
Today
Application filed
Documents
Site plans
- Download Concept lot layout
Concept drawing showing the proposed subdivision lot layout, with lot numbers, lot areas in square feet, a common open space area, and public roadway frontage.
Today · 1 page · 798 KB · PDS-Other Small Docs
Project narrative
- Download Project narrative for rezone and subdivision
Narrative describing a rezone from R-1B to R-1C and a 21-lot subdivision with one common lot, street extension, utilities, and tree mitigation plans.
Today · 1 page · 202 KB · PDS-Other Small Docs
Application
- Download Planning project application form
Application form for a rezone from R-1B to R-1C to allow 21 buildable single-family lots and one common lot with roadway, utility, and landscape improvements.
Today · 2 pages · 154 KB · PDS-Application
Other documents
- Download Vicinity map
A one-page vicinity map of the project site with coordinates and a 1 inch to 200 feet scale, generated from a land-records website.
Today · 1 page · 4.8 MB · PDS-Other Small Docs