Planning project · Planning application
Rear one-story addition to historic Boise home approved
The project removes a patio cover and adds a one-story addition at the back of a contributing home in a historic district, not visible from the street. The city approved it administratively on Feb. 6, and parking is unchanged.
From the filing
The application's description as it appears in City of Boise's record. See the official record
Rear addition to Contributing Home in Historic District
Project name on file: 2308 W BELLA ST
Timeline
Oct. 13, 2026
8 documents added
Feb. 6, 2026
Planning Applications: Project Entitled
Jan. 9, 2026
Pending Application Submittal: Planning Applications in Review
Dec. 30, 2025
Concept Review Complete: CR Complete - Type 2
Dec. 10, 2025
Application Submittal: Online
Dec. 10, 2025
Application filed
Documents
Site plans
- Download Existing site plan
Existing site plan showing the house, garage, covered area, trees and paving to remain or be removed, with a legend of existing and new construction.
Dec. 10, 2025 · 1 page · 77 KB · PDS-Other Small Docs
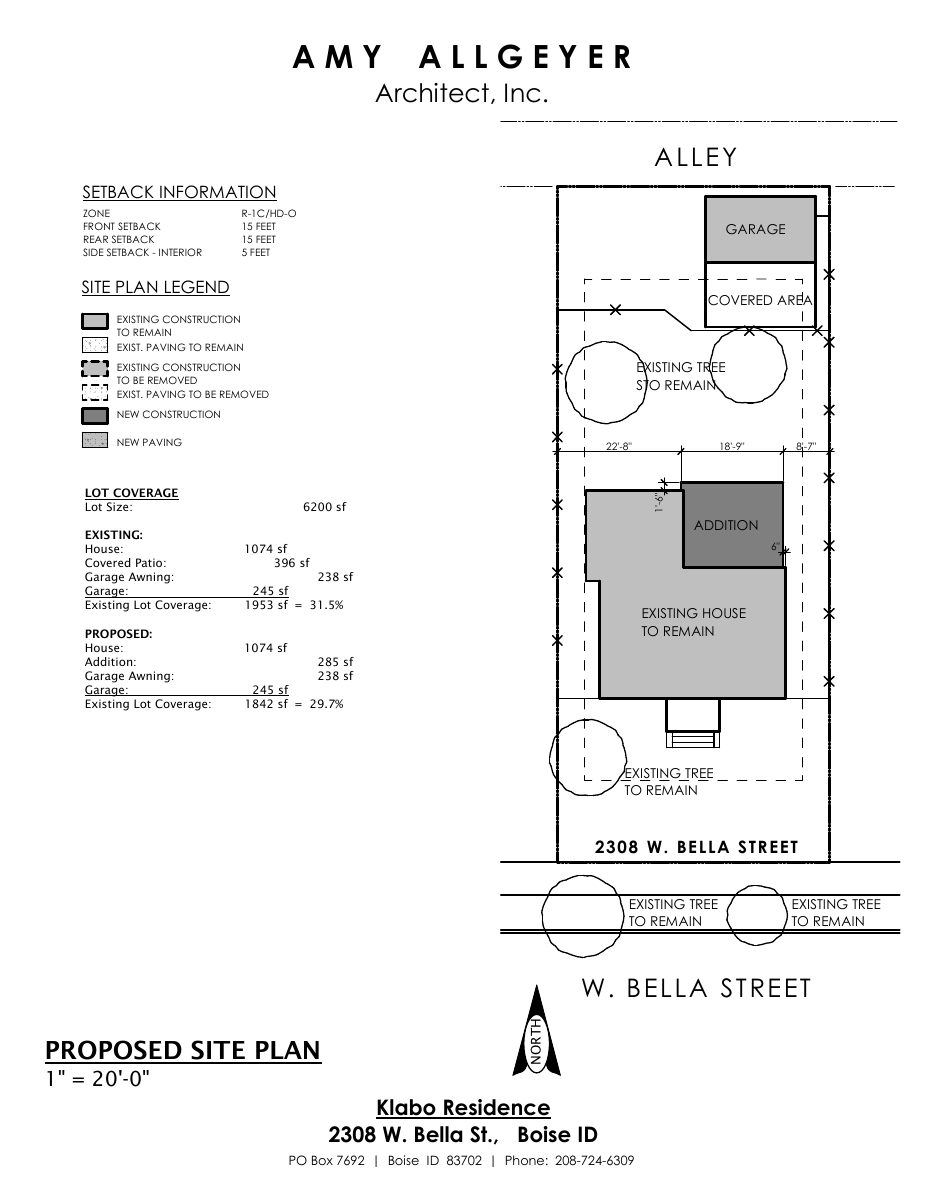
- Download Proposed site plan with lot coverage and setbacks
Site plan for a residence addition showing setback information, lot coverage calculations for existing and proposed conditions, and trees to remain or be removed.
Dec. 10, 2025 · 1 page · 90 KB · PDS-Other Small Docs
Plans
- Download Existing basement plan
Architect's floor plan of the existing basement, showing crawl spaces, laundry, storage and a bedroom at 1/8"=1'-0" scale.
Dec. 10, 2025 · 1 page · 71 KB · PDS-Other Small Docs
- Download Existing main floor plan
Architect's existing main floor plan drawing at 1/8" scale, showing the primary bedroom, kitchen, dining room, living room, bedroom and covered patio.
Dec. 10, 2025 · 1 page · 81 KB · PDS-Other Small Docs
- Download Proposed basement plan
Floor plan of a proposed basement showing rooms such as a laundry, TV room and bedroom, with dimensions at 1/8" scale.
Dec. 10, 2025 · 1 page · 77 KB · PDS-Other Small Docs
- Download Proposed main floor plan
Architectural floor plan of the main level of a residence, showing room layouts and dimensions at 1/8"=1'-0" scale.
Dec. 10, 2025 · 1 page · 93 KB · PDS-Other Small Docs
Project narrative
- Download Concept review summary report
Advisory summary of a pre-application concept review for a rear one-story addition and removal of a patio cover at a contributing historic home, noting a Certificate of Appropriateness - Minor is required.
Dec. 30, 2025 · 1 page · 454 KB · PDS-Concept Review Summary Report
Application
- Download Planning project application form
Application form for a one-story rear addition and removal of a patio cover on a contributing home in an R-1C zone, filed by the applicant for the owner.
Dec. 10, 2025 · 2 pages · 158 KB · PDS-Application


