Floodplain · Planning application
Outdoor RV storage lot on 3.3 acres proposed in floodplain
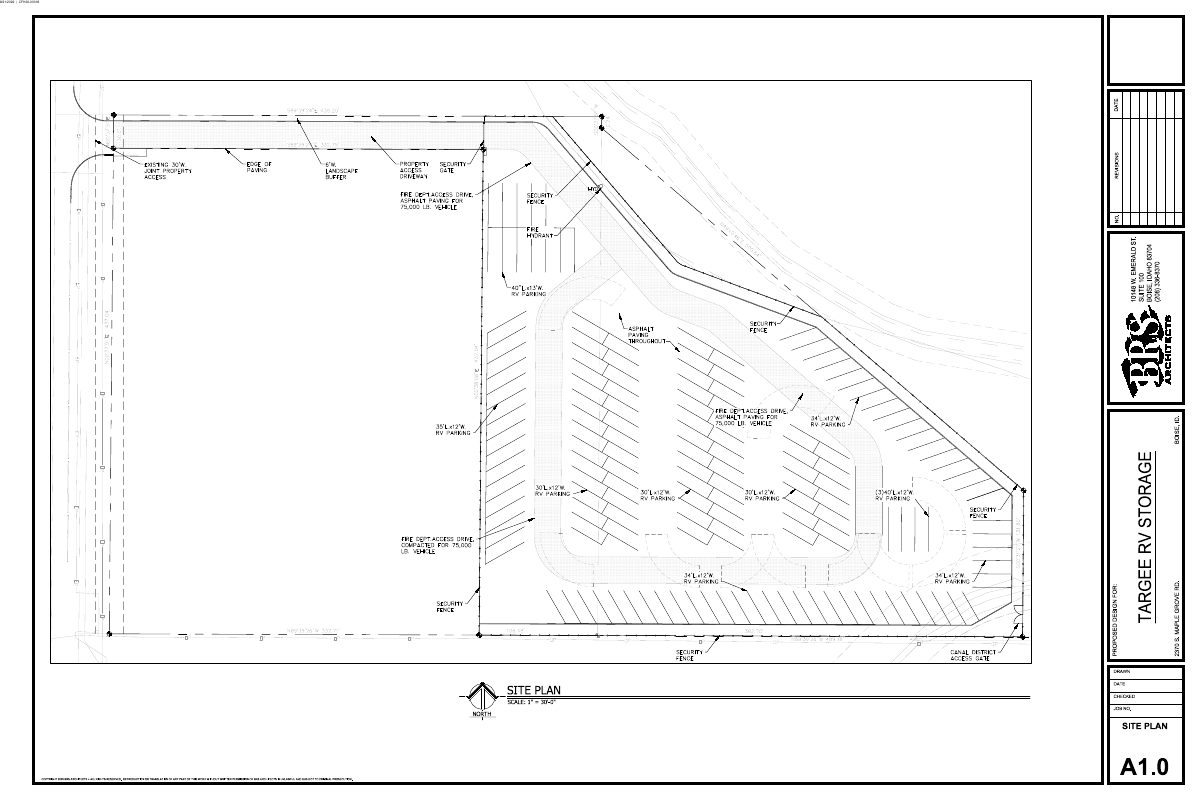
The plan calls for an asphalt lot where customers reserve spaces online and park recreational vehicles themselves, with no buildings or on-site staff. Part of the site lies in a creek floodway. The Design Review Commission is reviewing it.
From the filing
The application's description as it appears in City of Boise's record. See the official record
A self-service storage facility
Project name on file: 2370 S MAPLE GROVE RD
Timeline
Oct. 14, 2026
13 documents added
Sept. 9, 2026
Floodplain: In Review
Sept. 9, 2026
Assign Reviewers: Completed
Aug. 31, 2026
Fee Payment: Payment Received
Aug. 31, 2026
Prescreen Review: Passed
Aug. 31, 2026
Prescreen Review: In Progress
Aug. 31, 2026
Prescreen Review: Corrections Required
Aug. 28, 2026
Prescreen Review: In Progress
Aug. 28, 2026
Application Submittal: ePlanReview
Aug. 28, 2026
Application filed
Documents
Site plans
- Download Site plan for RV storage facility
Architect's site plan sheet A1.0, drawn at 1 inch to 30 feet, for a proposed RV storage project submitted with a floodplain application.
Sept. 10, 2026 · 1 page · 438 KB · PDS-Maps and Drawings
Plans
- Download Drainage plan sheet C2.0
Civil drainage plan sheet for an RV parking project, showing drainage and water keynotes, notes, and revisions, filed under a floodplain application.
Sept. 10, 2026 · 1 page · 517 KB · PDS-Maps and Drawings
- Download FEMA flood insurance rate map panel 6001C0258H
FEMA flood map panel showing special flood hazard areas, base flood elevations and zone designations, effective 2/19/2003.
Sept. 10, 2026 · 1 page · 603 KB · PDS-Maps and Drawings
- Download Grading plan, sheet C3.0
Civil grading plan sheet for the RV parking project, showing general notes, legend and sheet notes, prepared by the project engineering firm.
Sept. 10, 2026 · 1 page · 449 KB · PDS-Maps and Drawings
- Download Landscape plan with tree counts and planting schedule
Landscape plan sheet listing Boise landscaping and street tree requirements, ACHD constraints on tree placement near storm drains and hydrants, and a plant schedule.
Sept. 10, 2026 · 1 page · 818 KB · PDS-Maps and Drawings
- Download Parking details site plan sheet
Civil site plan sheet for RV parking, with general notes, keynotes and sheet legend, prepared by KM Engineering for a floodplain application.
Sept. 10, 2026 · 1 page · 438 KB · PDS-Maps and Drawings
- Download Flood plain impact statement letter
Engineer's letter stating that proposed grading and base flood elevations are not expected to impact adjacent properties or those across the canal.
Sept. 10, 2026 · 1 page · 440 KB · PDS-Other Small Docs
Project narrative
- Download Letter of intent explaining site design and operations
Explains the planned exterior RV storage facility's operations, floodway and floodplain constraints, drainage, and landscape buffers for the floodplain application.
Sept. 10, 2026 · 2 pages · 453 KB · PDS-Letter of Intent
- Download Statement of legal interest from property owner
Owner of record's signed declaration granting permission to an architect to submit the floodplain application, with an indemnification agreement to the city.
Sept. 10, 2026 · 2 pages · 984 KB · PDS-Letter of Intent
Photos
- Download Site photos of Targee RV Storage property
Photos of the site showing the Idaho Power-owned south property, Five Mile Creek and Farmers Lateral to the east, the adjacent north residence, and the access curb cut.
Sept. 10, 2026 · 1 page · 858 KB · PDS-Photos
Correspondence
- Download Floodplain division comments on RV storage proposal
City floodplain reviewer's memo says the RV storage and fencing may not be appropriate in the AE floodplain and lists permit, floodway, and CLOMR/LOMR requirements.
Oct. 9, 2026 · 2 pages · 132 KB · PDS-Agency Comments
Other documents
- Agency transmittal letter
Sept. 10, 2026 · 133 KB · PDS-Transmittal Agencies
- Payment receipt
Aug. 31, 2026 · 130 KB · PDS-Receipts
