Planning project · Planning application
Scaled-back remodel of historic-area house approved
City staff approved a change to an earlier approval for a house remodel on a 0.14-acre lot. The plan remodels the main and basement levels, returns the loft to a vented attic and moves the basement stairs. Approved Nov. 14.
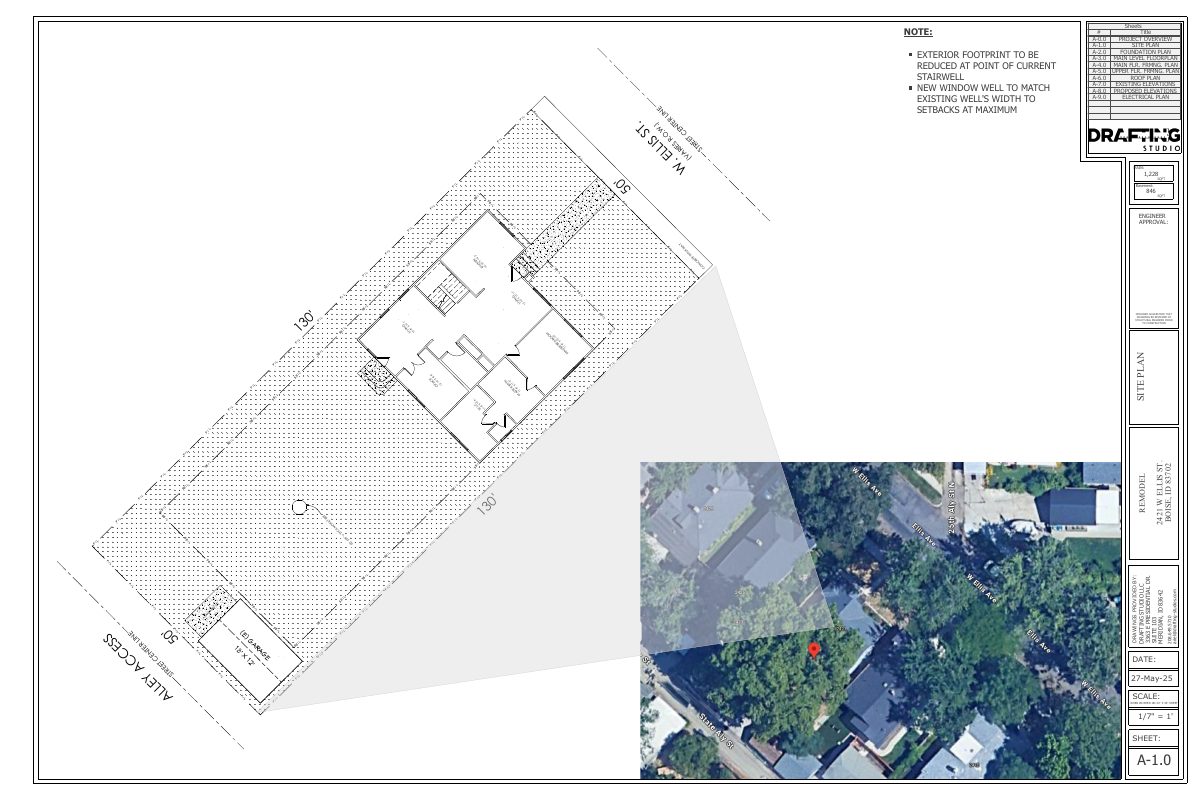
From the filing
The application's description as it appears in City of Boise's record. See the official record
Modification to a previously approved Certificate of Appropriateness, DRH24-00133.
Project name on file: 2421 W ELLIS AVE
Timeline
Oct. 13, 2026
4 documents added
Nov. 14, 2025
Planning Applications: Project Entitled
Oct. 9, 2025
Planning Applications: Generate Additional Application
New Contact Profile loaded christian@alcorndesignbuild.com
Oct. 9, 2025
Pending Application Submittal: Planning Applications in Review
Updated Via Script
Oct. 8, 2025
Planning Applications: Notes
Reopen PLN per M. Trout to create a CofA Mod.
Oct. 8, 2025
Planning Applications: Generate Additional Application
July 15, 2025
Planning Applications: Project Entitled
July 15, 2025
Pending Application Submittal: Planning Applications in Review
June 13, 2025
Concept Review Complete: CR Complete - Type 2
June 6, 2025
Concept Review Complete: Notes
Emailed request for clarification on the scope of the remodel and to what degree the changes will be reflected on the exterior of the home.
May 29, 2025
Concept Review Complete: Corrections Required
Please submit a Site Plan (simple is fine) and a brief description of the proposed project. This can be uploaded into the PLN record PLN25-00453 in the "Documents" tab. Thank you.
May 27, 2025
Application Submittal: Online
May 27, 2025
Application filed
Documents
Site plans
- Download Site plans, full set
Full set of architectural drawings for a residential remodel, including the site plan, floor plans, elevations, and electrical plan, with a scope of basement and main-level work.
June 6, 2025 · 10 pages · 5.3 MB · PDS-Maps and Drawings
- Download Site plan with remodel sheet index
Drawing set sheet index and site plan for a single-family house remodel that abandons the loft, returns the space to a vented attic, and relocates the interior stairwell to the basement.
May 30, 2025 · 1 page · 988 KB · PDS-Other Small Docs
Project narrative
- Download Concept review summary
Advisory summary of a June 13, 2025 concept review, noting that a modification to an approved historic certificate of appropriateness is needed for a reduced-scope change.
June 13, 2025 · 1 page · 439 KB · PDS-Concept Review Summary Report
Application
- Download Planning project application form
Application for a single-family home on an R-2 zoned lot, filed by Alcorn Design Build for the property owner, with the owner's electronic signature certification.
May 27, 2025 · 2 pages · 154 KB · PDS-Application


