Historic preservation · Planning application
Rear addition and new three-car garage approved for historic North End home
The city approved a two-story rear addition to a historic house and a new alley-loaded garage that replaces the old one. One red maple must be removed, and the front of the house cannot change. Conditions also require protecting nearby trees.
From the filing
The application's description as it appears in City of Boise's record. See the official record
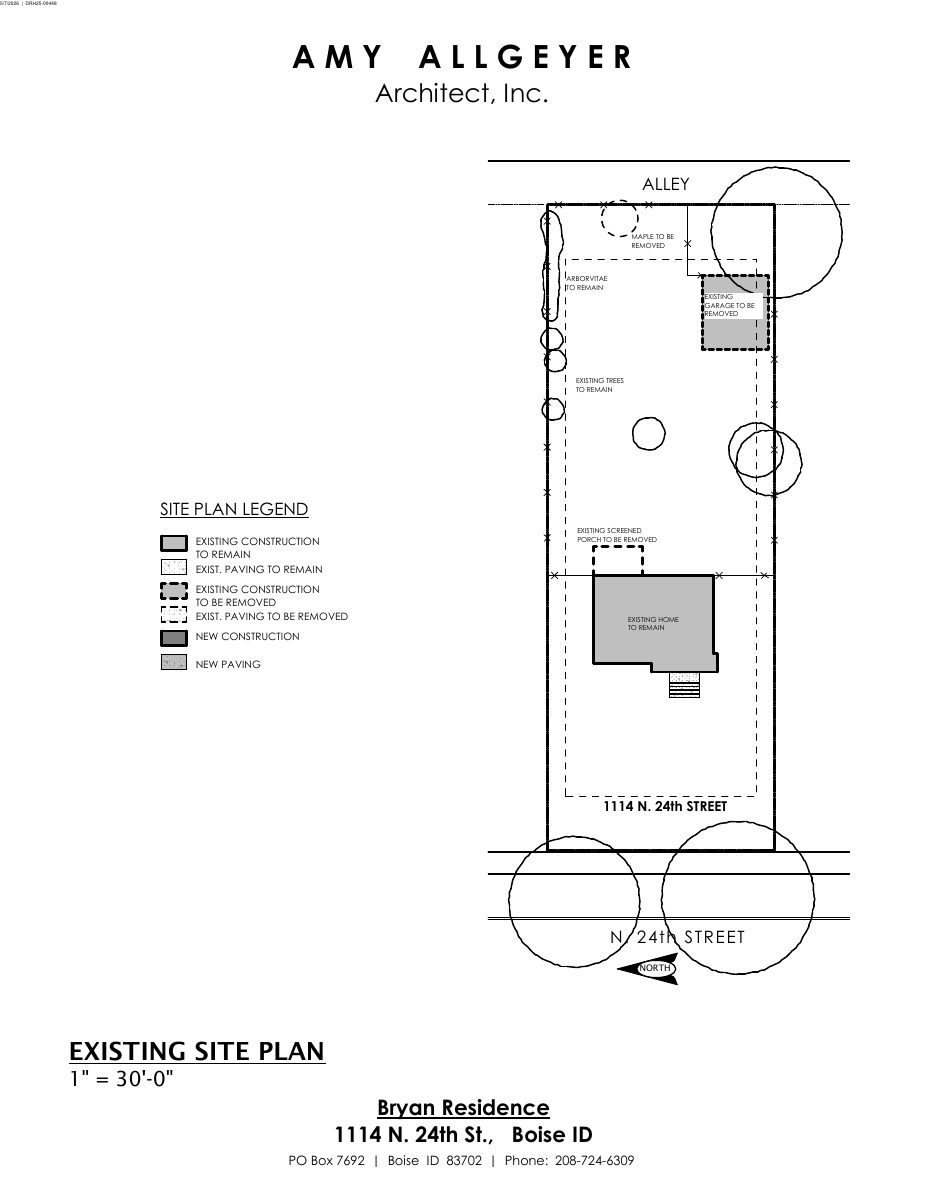
The project adds a rear addition to a historic house at 1114 N 24th St in Boise's historic district. It also replaces the existing rear garage with a new alley-loaded detached garage and removes one 19-foot red maple tree where the new garage will go. The front of the house will not be changed.
Rear Addition to Contributing Home in Historic District and new garage
Project name on file: 1114 N 24TH ST
Timeline
June 2, 2026
Appeal Period: Completed
May 22, 2026
Review Complete: Completed
May 22, 2026
DR: Complete
May 12, 2026
DR: In Review
May 12, 2026
Assign Reviewers: Completed
May 7, 2026
Fee Payment: Payment Received
May 7, 2026
Prescreen Review: Passed
May 6, 2026
Prescreen Review: In Progress
May 6, 2026
Application Submittal: ePlanReview
May 6, 2026
Application filed
Documents
Site plans
- Download Existing site plan
Existing site plan showing trees, structures and paving to remain or be removed, with a legend marking existing and new construction.
May 13, 2026 · 1 page · 90 KB · PDS-Maps and Drawings
- Download Proposed site plan
Site plan showing a two-story addition, a new garage, bike storage and permeable paving, with lot coverage rising from 11.7% to 21.3% and setback information.
May 13, 2026 · 1 page · 118 KB · PDS-Maps and Drawings
Plans
- Download Context map
May 13, 2026 · 1 page · 767 KB · PDS-Maps and Drawings
- Download Building elevations (front, left, rear, right)
Architectural elevation drawings showing a proposed shake-to-composite shingle replacement and an addition with new egress windows.
May 13, 2026 · 2 pages · 441 KB · PDS-Maps and Drawings
- Download Existing floor plans
Existing basement, main floor and upper floor plans for the Bryan residence, with ceiling heights, window head heights and room dimensions, prepared by Amy Allgeyer Architect, Inc.
May 13, 2026 · 3 pages · 395 KB · PDS-Maps and Drawings
- Download Garage elevations
Four-sided elevation drawings of the garage (north, south, east and west), showing composite shingle roofing and HardiBoard siding at 1/8"=1'-0" scale.
May 13, 2026 · 2 pages · 276 KB · PDS-Maps and Drawings
- Download Garage floor plan
Floor plan of the garage at 1/8 inch scale, drawn by an architecting firm for a residential certificate of appropriateness application.
May 13, 2026 · 1 page · 71 KB · PDS-Maps and Drawings
- Download Proposed floor plans
Basement, main floor and upper-level floor plans for the Bryan residence, showing new egress windows, a widened living room opening and related layout changes.
May 13, 2026 · 3 pages · 420 KB · PDS-Maps and Drawings
Project narrative
- Download Letter of intent for rear addition and garage
Architect's letter describing removal of the rear porch and dormer, a two-story rear addition, a new three-bay garage, lot coverage, setbacks, and removal of one maple tree.
May 13, 2026 · 1 page · 242 KB · PDS-Letter of Intent
Decisions
- Download Certificate of Appropriateness approval letter
Action letter approving a minor Certificate of Appropriateness for a rear addition, garage demolition and replacement, and one tree removal, subject to conditions.
May 22, 2026 · 17 pages · 348 KB · PDS-Action Letter
Notices
- Download Notice of approval for Certificate of Appropriateness
Planning staff approved a Certificate of Appropriateness for a rear addition, detached garage, garage demolition and one tree removal on a historic-overlay property; appeals due June 1, 2026.
May 20, 2026 · 2 pages · 845 KB · PDS-Legal Notice
Application
- Download Certificate of Appropriateness application
Application for a rear addition to a contributing historic home and a new garage, including tree removal and window details.
May 6, 2026 · 6 pages · 183 KB · PDS-Application
Studies and reports
- Download Arborist report and tree inventory
Certified arborist's inventory report and GIS map overview defining tree terms, mitigation, and tree protection zones for City of Boise project review.
May 13, 2026 · 18 pages · 14.2 MB · PDS-Other Small Docs
Photos
- Download Site and context photos of house and garage
Eight photos showing the front, sides, rear and garage of the house, neighboring houses, the alley and street views, plus a tree proposed for removal.
May 13, 2026 · 8 pages · 2.2 MB · PDS-Photos
Other documents
- Noticing radius map
May 20, 2026 · 516 KB · PDS-Maps and Drawings
- Transmittal sheet
May 15, 2026 · 135 KB · PDS-Transmittal Agencies
- Statement of legal interest
May 13, 2026 · 254 KB · PDS-Statement of Legal Interest
- Receipt
May 7, 2026 · 134 KB · PDS-Receipts


