Record of survey · Planning application
Boundary shift between two homes approved to match decades-old fence line
The city approved, with conditions, a property line adjustment between two neighboring residential lots. It moves the shared boundary about a foot to match a long-standing fence and adds no new homes or buildings. Approval came June 12.
From the filing
The application's description as it appears in City of Boise's record. See the official record
The city approved a property line adjustment between two neighboring lots at 1306 and 1314 N 24th Street in Boise's North End. The change moves the boundary between the lots and does not add any new homes or buildings. The property is zoned R-1C/HD-O.
Property line adjustment
Project name on file: 1314 N 24TH ST
Timeline
June 15, 2026
Site Inspection: Not Required
June 15, 2026
Review Complete: Completed
June 12, 2026
Review Complete: Completed
June 12, 2026
Developmen Services Team: Complete
June 10, 2026
Planning and Zoning: Complete
May 12, 2026
Building Plan Reviewer: Complete
May 12, 2026
Building Plan Reviewer: In Review
May 12, 2026
Planning and Zoning: In Review
May 12, 2026
Assign Reviewers: Completed
May 4, 2026
Fee Payment: Payment Received
May 4, 2026
Prescreen Review: Passed
May 2, 2026
Prescreen Review: In Progress
April 27, 2026
Prescreen Review: Corrections Required
April 26, 2026
Prescreen Review: In Progress
April 14, 2026
Application Submittal: ePlanReview
April 14, 2026
Application filed
Documents
Site plans
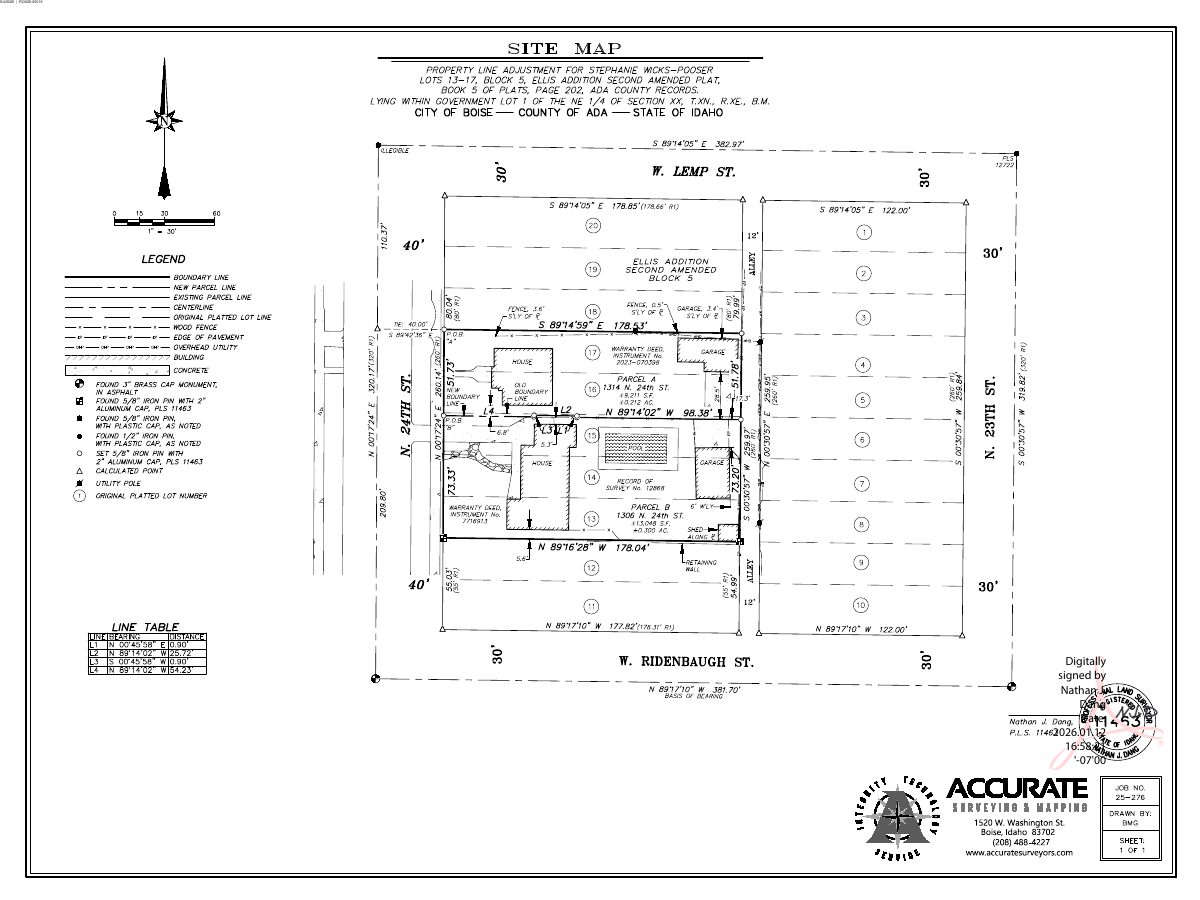
- Download Property line adjustment site map
Site map showing a property line adjustment between two adjacent lots in an existing plat, with new and existing parcel lines, boundary monuments, and a line table.
May 29, 2026 · 1 page · 428 KB · PDS-Maps and Drawings
- Download Record of survey
Scanned record of survey sheet, filed under ROS26 file reference; the text layer is garbled and mostly unreadable, so specific survey details cannot be confirmed.
May 29, 2026 · 1 page · 1.2 MB · PDS-Record of Survey
Project narrative
- Download Letter of intent for lot line adjustment
Applicant describes a lot line adjustment with the neighboring property to match a long-standing shared fence line that a survey showed was off, and lists supporting documents.
May 29, 2026 · 1 page · 105 KB · PDS-Letter of Intent
Decisions
- Download Action letter approving property line adjustment with conditions
Boise City Development Services approves a property line adjustment between two lots, subject to listed conditions the Record of Survey must meet before final approval.
Oct. 13, 2026 · 4 pages · 231 KB · PDS-Action Letter
Notices
- Download Notice of approval for property line adjustment
City of Boise notice that staff approved a property line adjustment between two residential properties, with appeal to be filed by June 22, 2026.
June 10, 2026 · 2 pages · 790 KB · PDS-Legal Notice
Application
- Download Record of survey application for property line adjustment
Application form for a property line adjustment record of survey on a residential parcel with two existing lots, both remaining after the change.
April 14, 2026 · 2 pages · 204 KB · PDS-Application
Photos
- Download Site photo
May 29, 2026 · 1 page · 158 KB · PDS-Photos
- Download Site photo
May 29, 2026 · 1 page · 170 KB · PDS-Photos
- Download Site photo
May 29, 2026 · 1 page · 140 KB · PDS-Photos
- Download Site photo
May 29, 2026 · 1 page · 134 KB · PDS-Photos
- Download Site photo
May 29, 2026 · 1 page · 153 KB · PDS-Photos
- Download Site photo
A single site photograph filed with the Record of Survey application; the extracted text is mostly illegible, so the image content cannot be confirmed.
May 29, 2026 · 1 page · 136 KB · PDS-Photos
Correspondence
- Download Building Department plan review comments
The Building Department reviewed the preliminary record of survey and has no comments at this time.
June 5, 2026 · 1 page · 110 KB · PDS-Agency Comments
- Download Boise Fire Department comments
The Fire Department approves the lot line adjustment as presented, with no comments and general code requirements for future building work.
June 5, 2026 · 2 pages · 297 KB · PDS-Agency Comments
- Download Boise Parks and Recreation comments
Parks and Recreation, with Community Forestry, has no comments and notes the proposed parcel line adjustment will not affect existing mature trees or vegetation.
June 5, 2026 · 1 page · 58 KB · PDS-Agency Comments
- Download Public Works sewer comments
Public Works civil engineer reports no objections or comments on the sewer and irrigation review for this record of survey.
June 5, 2026 · 1 page · 93 KB · PDS-Agency Comments
Other documents
- Noticing radius map
June 10, 2026 · 674 KB · PDS-Maps and Drawings
- Deed
May 29, 2026 · 115 KB · PDS-Deeds
- Property legal description, parcel A
May 29, 2026 · 639 KB · PDS-Other Small Docs
- Property legal description, parcel B
May 29, 2026 · 745 KB · PDS-Other Small Docs
- Download Record of survey for property line adjustment
Survey by Accurate Surveying & Mapping adjusting parcel boundaries between two adjacent lots in Ellis Addition, with a Boise City planning director signature block.
May 29, 2026 · 1 page · 475 KB · PDS-Record of Survey
- Statement of legal interest
May 29, 2026 · 807 KB · PDS-Statement of Legal Interest
- Statement of legal interest
May 29, 2026 · 940 KB · PDS-Statement of Legal Interest
- Agency transmittal
May 29, 2026 · 132 KB · PDS-Transmittal Agencies
- Payment receipt
May 4, 2026 · 135 KB · PDS-Receipts


