Planning project · Planning application
Second-story addition and facade update proposed for historic-district home
The plan would add a second story and update the facade of a single-family house on a 0.2-acre lot. It needs a minor Certificate of Appropriateness and is under administrative review.
From the filing
The application's description as it appears in City of Boise's record. See the official record
Addition in Historic
Project name on file: 1400 N 25TH ST
Timeline
Oct. 13, 2026
9 documents added
Aug. 31, 2026
Pending Application Submittal: Planning Applications in Review
May 13, 2026
Concept Review Complete: CR Complete - Type 2
Feb. 10, 2026
Concept Review Complete: Notes
owner is submitting changes. Will send updates in a couple of weeks.
Dec. 22, 2025
Concept Review Complete: Corrections Required
Our records indicate that this home is not contributing in a Historic District, but in your letter, you stated that it is.Can you tell me what information you have that shows this as a contributing home?
Dec. 15, 2025
Application Submittal: Online
Dec. 15, 2025
Application filed
Documents
Site plans
- Download Site plan with project info and architectural symbol legend
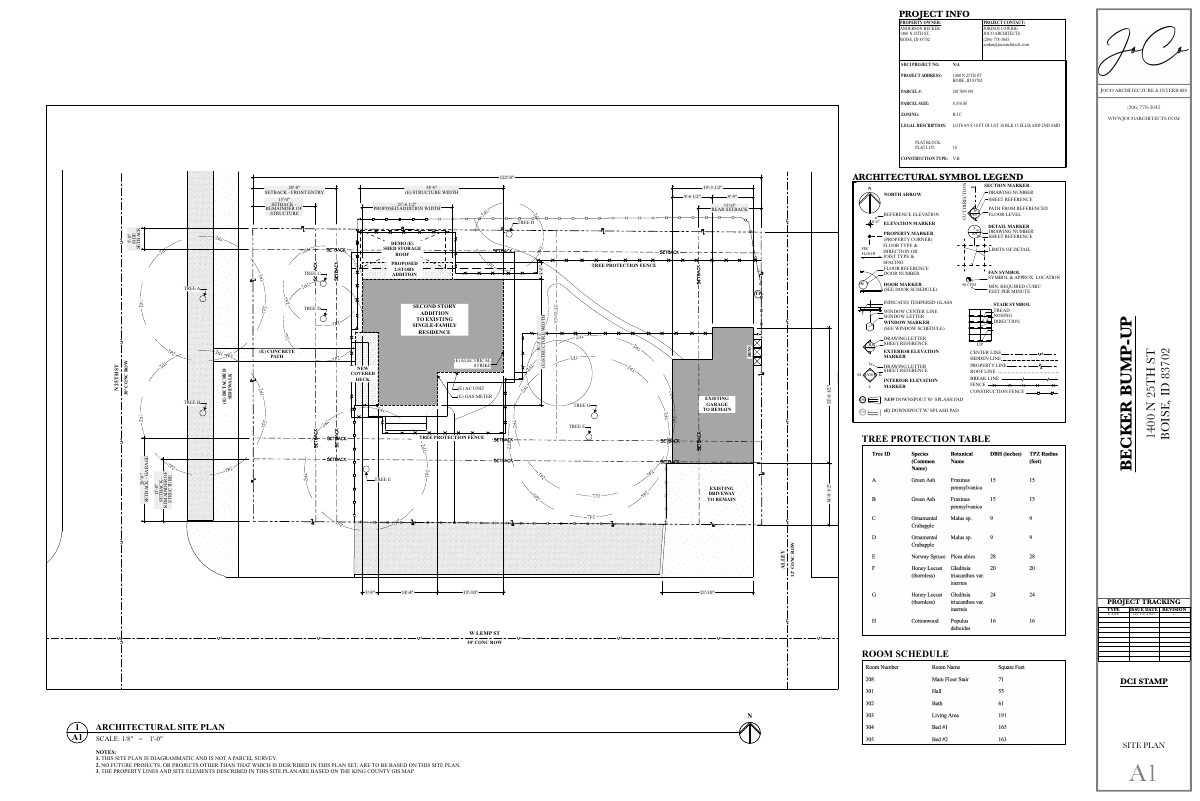
Plan set sheet for a bedroom addition at a single-family residence, showing project information, zoning, setbacks, tree protection and a symbol legend.
Dec. 15, 2025 · 5 pages · 1.5 MB · PDS-Other Small Docs
Plans
- Download Site plan with architectural symbol legend, bedroom addition
Project information sheet and architectural symbol legend for a bedroom addition, with a site plan showing setbacks, trees, the existing structure and utilities.
Feb. 25, 2026 · 6 pages · 1.6 MB · PDS-Other Small Docs
Project narrative
- Download Concept review summary report
Planner's advisory summary of a Dec. 22 concept review for a facade update and second-story addition to a single-family home in the historic district, covering parking, tree, setback and design guideline requirements.
May 13, 2026 · 2 pages · 465 KB · PDS-Concept Review Summary Report
Application
- Download Certificate of appropriateness project narrative, revised
Narrative for a minor certificate of appropriateness proposing a second-story addition, roof removal, new porch and windows on a non-contributing structure in a historic district.
May 5, 2026 · 12 pages · 10.0 MB · PDS-Other Small Docs
- Download Certificate of appropriateness project narrative
Narrative for a minor certificate of appropriateness proposing a second story, gable roof, front porch and small south addition on a non-contributing historic-district home.
Feb. 25, 2026 · 5 pages · 6.9 MB · PDS-Other Small Docs
- Download Planning project application form
Application for a second-story addition to a single-family home in an R-1C zone, noting a certificate of appropriateness is needed.
Dec. 15, 2025 · 2 pages · 158 KB · PDS-Application
- Download Project narrative for major certificate of appropriateness
Narrative from the architect describing removal of the existing roof, a new second story, a front porch addition, and design compatibility with the historic district.
Dec. 15, 2025 · 12 pages · 8.3 MB · PDS-Other Small Docs
Other documents
- COA statement of legal interest
Feb. 25, 2026 · 212 KB · PDS-Other Small Docs
- Statement of legal interest
Dec. 15, 2025 · 212 KB · PDS-Other Small Docs


