Planning project · Planning application
Property line shift between two homes approved to match existing fence
The city approved an adjustment to the recorded line between two lots, each with a single-family house, so it follows the existing fence. No new lots, buildings or changes to access or parking are planned. Approved Oct. 13.
From the filing
The application's description as it appears in City of Boise's record. See the official record
Property line adjustment
Project name on file: 1314 N 24TH ST
Timeline
Oct. 14, 2026
Status changed from In review to Approved
Reported as “Project Entitled”.
Oct. 13, 2026
Approved
June 12, 2026
Planning Applications: Project Entitled
April 14, 2026
Pending Application Submittal: Planning Applications in Review
April 8, 2026
Concept Review Complete: CR Complete - Type 2
April 7, 2026
Concept Review Complete: Corrections Required
Please show the distance between the existing buildings and the PROPOSED property line on the Site Map. Thank you.
March 29, 2026
Application Submittal: Online
March 29, 2026
Application filed
Documents
Site plans
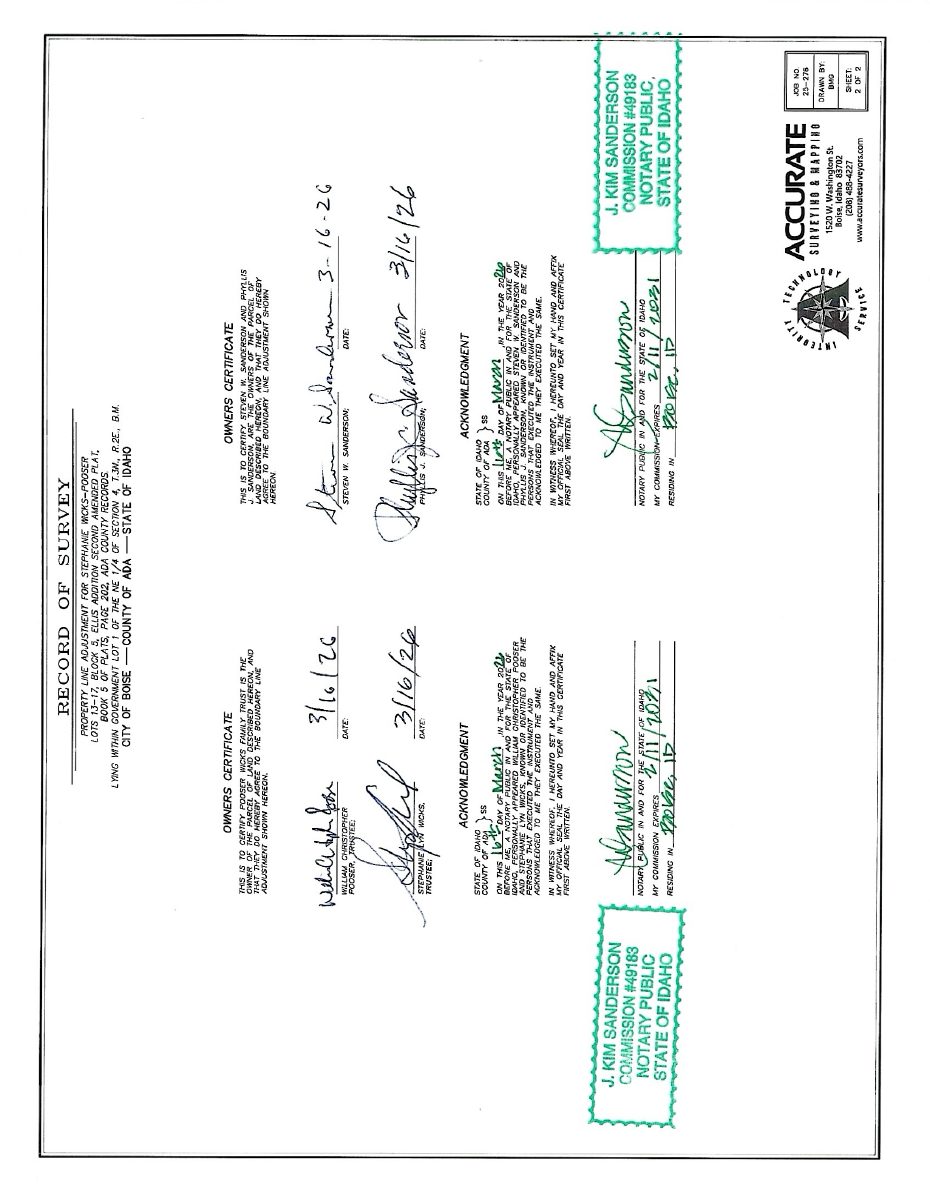
- Download Record of survey, page 2 (signed)
Second page of a signed record of survey, with text that appears to be scrambled or mirrored in extraction, so the survey details are not legible.
March 29, 2026 · 1 page · 1.2 MB · PDS-Other Small Docs
Project narrative
- Download Concept review summary for property line adjustment
Planner notes on a proposed property line adjustment to follow an existing fence line, covering R-1C lot standards, setbacks, utility easements, and historic district review.
April 8, 2026 · 2 pages · 460 KB · PDS-Concept Review Summary Report
- Download Project description for lot line adjustment
Narrative explaining a requested lot line adjustment to match a long-standing shared fence line that a survey found was about a foot off, and listing the supporting documents.
March 29, 2026 · 1 page · 104 KB · PDS-Other Small Docs
Application
- Download Planning project application form
Application form for a lot line adjustment on an R-1C zoned single-family property, stating the use is not a change of use.
March 29, 2026 · 2 pages · 158 KB · PDS-Application
Other documents
- Download Parcel A legal description
Surveyor's metes-and-bounds description of Parcel A, comprising parts of Ellis Addition lots, totaling 0.212 acres (9,211 square feet).
March 29, 2026 · 1 page · 638 KB · PDS-Other Small Docs
- Download Parcel B legal description
Metes-and-bounds survey description of Parcel B, about 0.300 acres, prepared by a licensed surveyor from Ellis Addition Second Amended Plat lots 13, 14 and part of 15.
March 29, 2026 · 1 page · 744 KB · PDS-Other Small Docs
- Download Record of survey for property line adjustment
Record of survey by Accurate Surveying & Mapping adjusting parcel boundaries for lots in Ellis Addition Second Amended Plat, with a surveyor's narrative and legend.
March 29, 2026 · 1 page · 470 KB · PDS-Other Small Docs
- Download Property line adjustment site map
Survey site map showing a property line adjustment between two parcels (Parcel A and Parcel B) within an Ellis Addition block, with legend, bearings and distances.
March 29, 2026 · 1 page · 423 KB · PDS-Other Small Docs
- Download Statement of legal interest signed by property owners
A signed statement of legal interest from the property owners, granting permission for the applicant to submit the accompanying application and agreeing to indemnify the city.
March 29, 2026 · 1 page · 806 KB · PDS-Other Small Docs
- Download Statement of legal interest signed by property owners
A signed Boise Planning and Development Services form in which the property owners declare ownership of the subject property and agree to indemnify the city.
March 29, 2026 · 1 page · 939 KB · PDS-Other Small Docs


