Planning project · Planning application
Sought to swap a side-facade window on a historic home
The approved change replaces one slider window on a side wall of a home the city considers contributing to its historic character, under a minor certificate of appropriateness. Design and materials must follow Boise's historic residential guidelines. The decision was made administratively on Nov. 4.
From the filing
City of Boise hasn't published a description of this application yet. See the official record
Project name on file: 1314 N 24TH ST
Timeline
Nov. 4, 2025
Planning Applications: Project Entitled
Oct. 6, 2025
Pending Application Submittal: Planning Applications in Review
Sept. 18, 2025
Concept Review Complete: CR Complete - Type 2
Sept. 16, 2025
Application Submittal: Online
Sept. 16, 2025
Application filed
Documents
Site plans
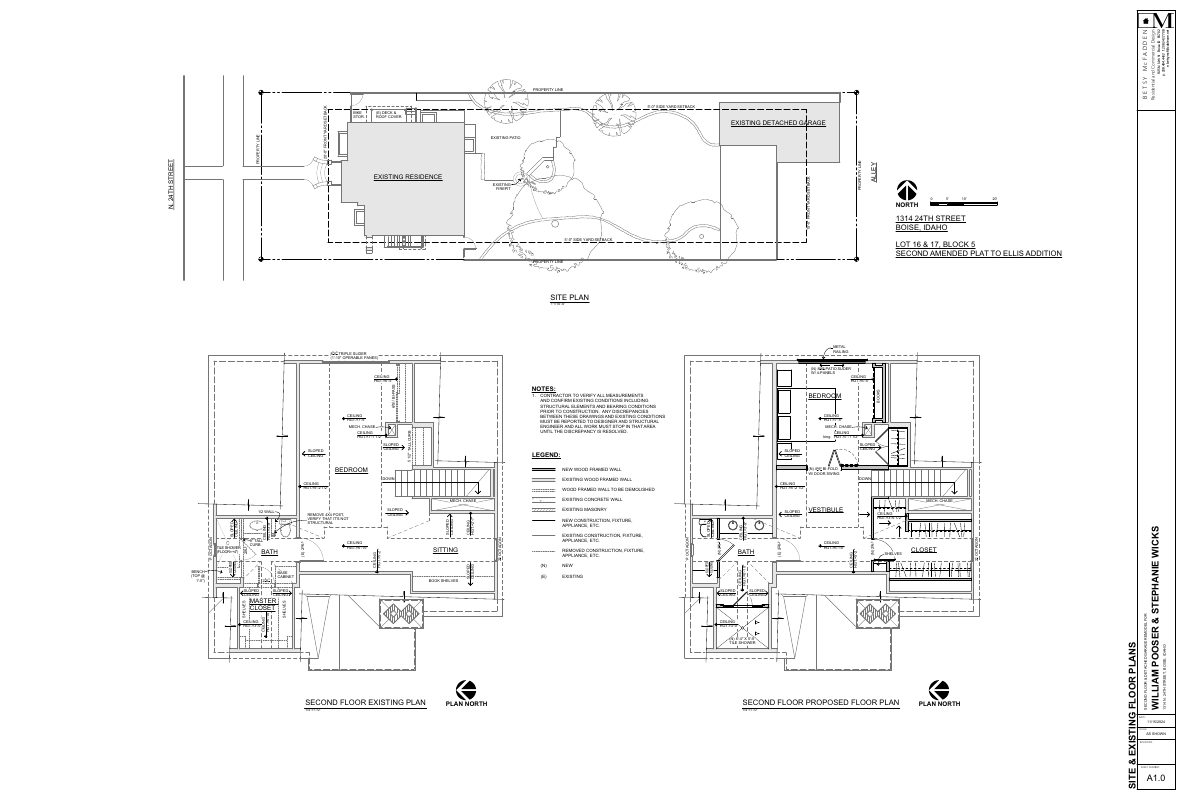
- Download Site plan with existing and proposed structures
Site plan showing the property lines, setbacks, existing residence, detached garage and patio, plus a floor plan with a new triple slider and patio slider and wall legend.
Sept. 16, 2025 · 1 page · 200 KB · PDS-Other Small Docs
Plans
- Download Building elevations
Existing and proposed east elevation drawings showing a metal railing and a patio slider door with four panels.
Sept. 16, 2025 · 1 page · 119 KB · PDS-Other Small Docs
Project narrative
- Download Concept review summary report
Advisory concept review notes for a proposed window slider change on a side facade of a contributing historic home, with a note that a Certificate of Appropriateness (Minor) is required and must meet historic guidelines.
Sept. 18, 2025 · 1 page · 442 KB · PDS-Concept Review Summary Report
- Download Project description for window alteration
Narrative describing a planned bedroom and bathroom remodel that enlarges one exterior window and requests a Certificate of Appropriateness from the Historic Commission.
Sept. 16, 2025 · 1 page · 54 KB · PDS-Other Small Docs
Application
- Download Planning project application form
Application for a Certificate of Appropriateness to replace a window at a private home in an R-1C zone, filed by the applicant on behalf of the property owner.
Sept. 16, 2025 · 2 pages · 153 KB · PDS-Application


