Historic preservation · Planning application
Rear window to become enlarged French door in historic district, approved
The city approved replacing a failing aluminum window on the back of a historic-district house with a wood-clad or fiberglass French door and a wrought iron guard rail. Conditions bar vinyl windows and limit construction hours to 7 a.m. to 7 p.m. weekdays and 8 a.m. to 6 p.m. weekends.
From the filing
The application's description as it appears in City of Boise's record. See the official record
A certificate of appropriateness for replacing a window on the rear of the house at 1314 N 24th Street in Boise, a property in a historic district. The approval sets rules for the new window materials and dimensions.
Project name on file: 1314 N 24TH ST
Timeline
Nov. 15, 2025
Appeal Period: Completed
Nov. 4, 2025
Review Complete: Completed
Nov. 4, 2025
DR: Complete
Oct. 29, 2025
DR: In Review
Oct. 29, 2025
Assign Reviewers: Completed
Oct. 21, 2025
Review Complete: Corrections Required
Oct. 21, 2025
DR: Corrections Required
Oct. 20, 2025
DR: In Review
Oct. 20, 2025
Assign Reviewers: Completed
Oct. 9, 2025
Fee Payment: Payment Received
Oct. 9, 2025
Prescreen Review: Passed
Oct. 6, 2025
Prescreen Review: In Progress
Oct. 6, 2025
Application Submittal: ePlanReview
Oct. 6, 2025
Application filed
Documents
Site plans
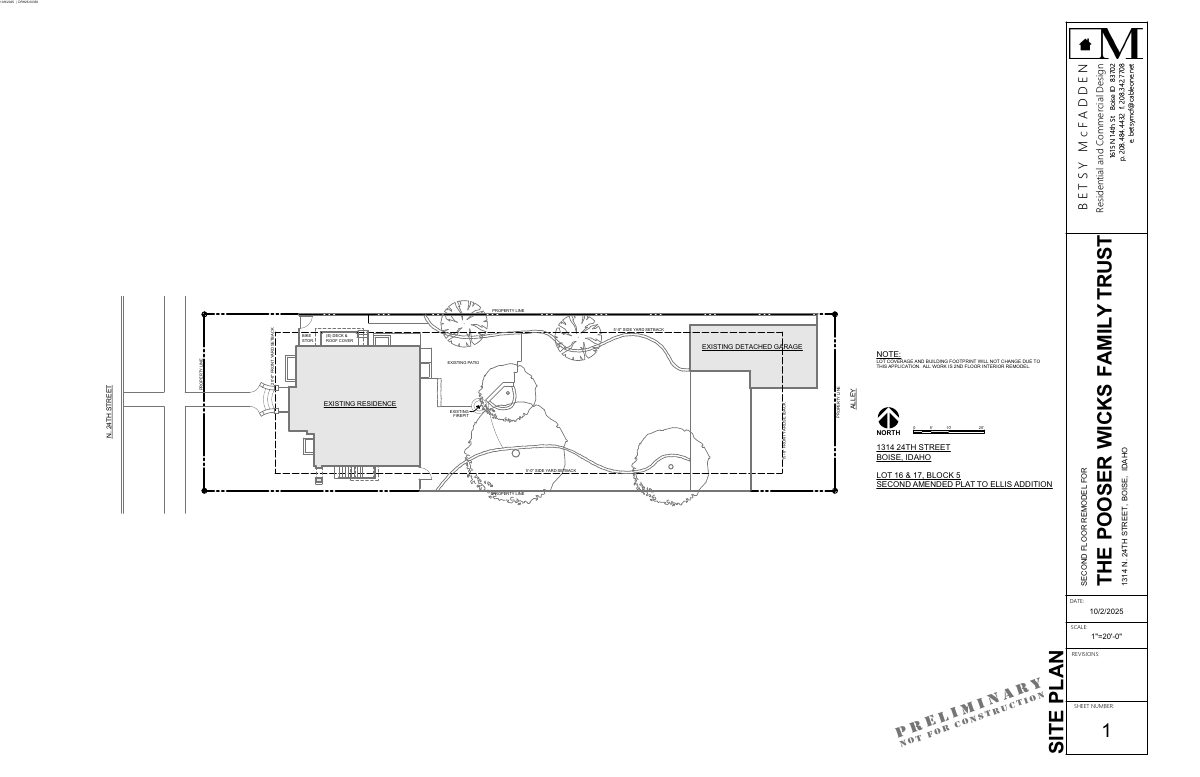
- Download Site plan showing second-floor interior remodel
Site plan noting that lot coverage and building footprint will not change because the application is an interior second-floor remodel of the existing residence.
Oct. 21, 2025 · 1 page · 91 KB · PDS-Maps and Drawings
Plans
- Download Second floor proposed plan, revision of Oct. 28, 2025
Revised second-floor floor plan for a remodel, showing bedroom, bath, closet and new egress and tile shower details, with a finished area of 537 square feet.
Oct. 30, 2025 · 1 page · 86 KB · PDS-Other Small Docs
- Download Proposed elevation, revision 10/28/25 window change
Cover letter describing a rear upstairs window to be enlarged and replaced with a fixed window and casements, submitted with the historic Certificate of Appropriateness request.
Oct. 30, 2025 · 1 page · 53 KB · PDS-Other Small Docs
- Download Proposed elevation, revision 10.28.25
Revised proposed elevation drawing for the application, with notes on new construction and hardware; the text layer is largely garbled, so details are limited.
Oct. 30, 2025 · 1 page · 76 KB · PDS-Other Small Docs
- Download Demolition plan
Single-sheet demolition plan drawing, dated 10/2/2025 at 1/4"=1'-0" scale, with revision and sheet fields in the title block; much of the text is garbled.
Oct. 21, 2025 · 1 page · 95 KB · PDS-Maps and Drawings
- Download Existing elevation drawing
Existing elevation drawing dated 10/2/2025, one page, with scale and sheet number shown; the text is mostly mirrored or rotated and hard to read.
Oct. 21, 2025 · 1 page · 60 KB · PDS-Maps and Drawings
- Download Second floor plan
Second-floor plan drawing showing a new patio slider, bedroom, bath, closet and vestibule, with a finished area of 537 sq. ft., dated 10/2/2025.
Oct. 21, 2025 · 1 page · 88 KB · PDS-Maps and Drawings
- Download Proposed elevation drawing
Drawing of the proposed building elevations submitted with the Certificate of Appropriateness application; the text layer is garbled and mostly unreadable.
Oct. 21, 2025 · 1 page · 84 KB · PDS-Maps and Drawings
Project narrative
- Download Letter of intent for window replacement and French balcony
Applicant's letter describing replacing an enlarged upstairs bedroom window with a wood clad or fiberglass French door and adding a wrought iron guard rail, with no added square footage.
Oct. 21, 2025 · 1 page · 55 KB · PDS-Letter of Intent
Decisions
- Download Certificate of appropriateness decision for rear window replacement
Approved historic preservation certificate allowing a rear window replacement, with conditions on window materials, recessed depth, muntin profile and dimensions.
Nov. 4, 2025 · 7 pages · 646 KB · PDS-Certificate of Appropriateness
Notices
- Download Notice of approval for certificate of appropriateness
City of Boise notice that staff found a proposed rear window replacement consistent with the zoning ordinance and approved it; appeals are due Nov. 24, 2025.
Oct. 31, 2025 · 2 pages · 736 KB · PDS-Legal Notice
Application
- Download Certificate of Appropriateness application (minor)
Application for a minor Certificate of Appropriateness for a contributing historic private home, including replacement windows with retained exterior trim.
Oct. 6, 2025 · 4 pages · 172 KB · PDS-Application
Photos
- Download Site photos of house and neighboring properties
Photos of the subject house from the street and back yard, the neighboring houses on either side, and a close-up of the aluminum window slated for replacement.
Oct. 21, 2025 · 1 page · 1.5 MB · PDS-Photos
Other documents
- Noticing radius map
Oct. 31, 2025 · 511 KB · PDS-Maps and Drawings
- Statement of legal interest
Oct. 21, 2025 · 147 KB · PDS-Statement of Legal Interest
- Transmittal sheet
Oct. 21, 2025 · 98 KB · PDS-Transmittal Agencies
- Receipt
Oct. 9, 2025 · 134 KB · PDS-Receipts


