Planning project · Planning application
Rear addition and new garage proposed for historic home
The plans add onto the back of a contributing home in a historic district and build a new garage on a quarter-acre lot. The application filed Dec. 11 is under city staff review, with no hearing listed.
From the filing
The application's description as it appears in City of Boise's record. See the official record
Rear Addition to Contributing Home in Historic District and new garage
Project name on file: 1114 N 24TH ST
Timeline
Oct. 13, 2026
10 documents added
Oct. 12, 2026
Planning Applications: Generate Additional Application
Oct. 12, 2026
Pending Application Submittal: Planning Applications in Review
July 10, 2026
Planning Applications: Project Entitled
June 18, 2026
Pending Application Submittal: Planning Applications in Review
May 22, 2026
Planning Applications: Generate Additional Application
May 6, 2026
Pending Application Submittal: Planning Applications in Review
Dec. 30, 2025
Concept Review Complete: CR Complete - Type 2
Dec. 11, 2025
Application Submittal: Online
Dec. 11, 2025
Application filed
Documents
Site plans
- Download Existing site plan
Drawing of the site's current conditions, marking existing trees, a garage and a screened porch slated for removal, and which structures and paving remain.
Dec. 11, 2025 · 1 page · 86 KB · PDS-Other Small Docs
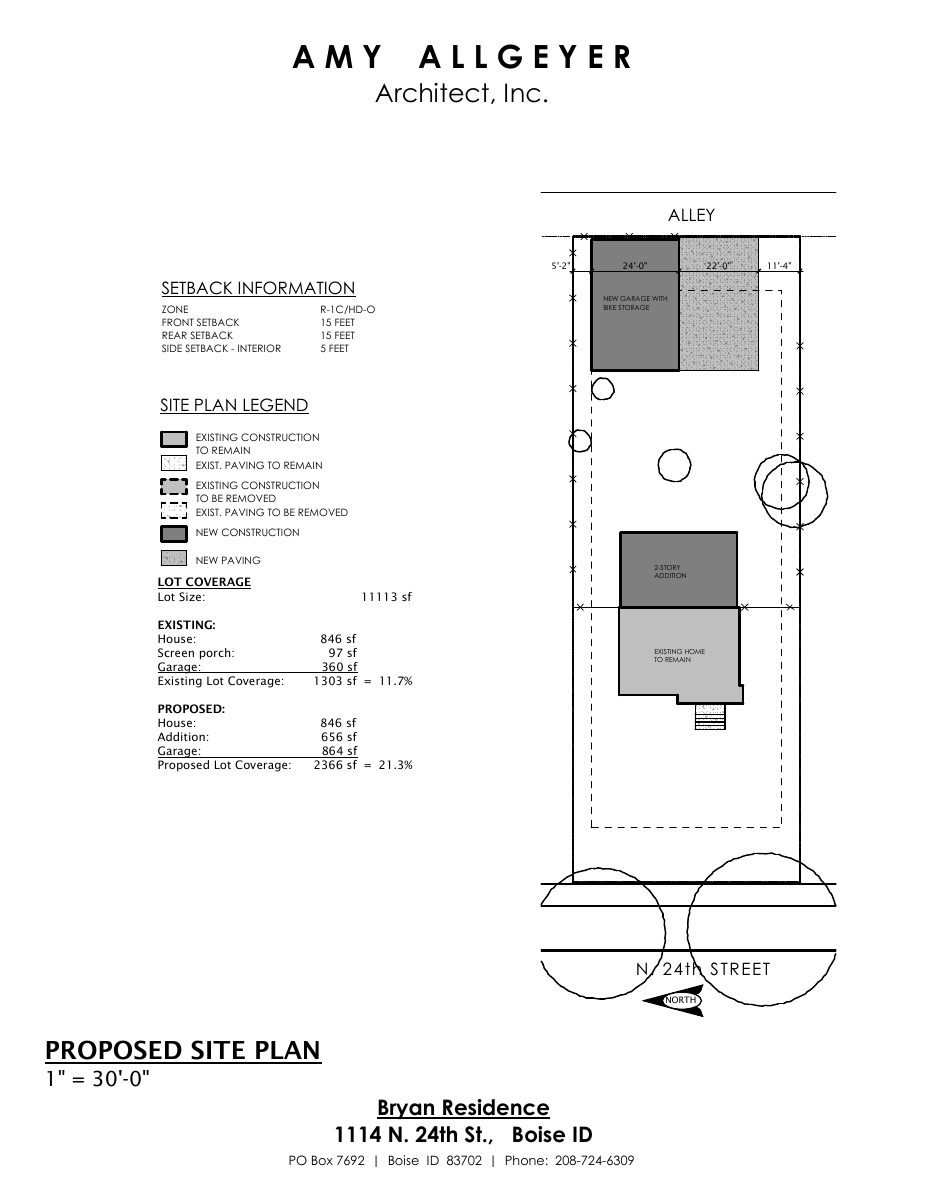
- Download Proposed site plan
Site plan showing existing and new construction, setbacks for zone R-1C/HD-O, and lot coverage rising from 11.7% to 21.3% with a new garage with bike storage and a two-story addition.
Dec. 11, 2025 · 1 page · 110 KB · PDS-Other Small Docs
Plans
- Download Existing basement floor plan
Architect's drawing of the existing basement layout at 1/8"=1'-0" scale, showing rooms such as a laundry, storage, mechanical room, bath and fruit room.
Dec. 11, 2025 · 1 page · 178 KB · PDS-Other Small Docs
- Download Existing main floor plan
Existing first-floor layout drawn at 1/8" scale, with room dimensions, ceiling heights and window head notes.
Dec. 11, 2025 · 1 page · 88 KB · PDS-Other Small Docs
- Download Existing upper floor plan
Architect's existing upper floor plan at 1/8"=1'-0" scale, showing bedrooms, bath, laundry, linen closet, and attic access with ceiling heights and door headers.
Dec. 11, 2025 · 1 page · 88 KB · PDS-Other Small Docs
- Download Proposed basement floor plan
Basement floor plan from an architect showing rooms, dimensions, egress windows and a fruit room, with a 7-foot ceiling height noted.
Dec. 11, 2025 · 1 page · 178 KB · PDS-Other Small Docs
- Download Proposed main floor plan
Architectural floor plan of the proposed main level, showing room dimensions, a widened living room, and a fireplace, prepared by Amy Allgeyer Architect, Inc.
Dec. 11, 2025 · 1 page · 102 KB · PDS-Other Small Docs
- Download Proposed upper floor plan
Architect's dimensioned upper-floor plan showing bedrooms, baths, closets, ceiling heights and skylights (solatubes) for a residence.
Dec. 11, 2025 · 1 page · 98 KB · PDS-Other Small Docs
Application
- Download Planning project application form
Application for a rear addition to a contributing single-family home and a three-car garage replacing a small garage, in an R-1C zone.
Dec. 11, 2025 · 2 pages · 158 KB · PDS-Application
Correspondence
- Download Letter of explanation for rear addition and garage
Architect's letter describing a proposed two-story rear addition, interior remodel, window changes, and replacement of a single garage with a three-car garage.
Dec. 11, 2025 · 1 page · 244 KB · PDS-Other Small Docs


