Zoning certificate · Planning application
Boise approves new 4,801-square-foot home and conversion of older house to ADU
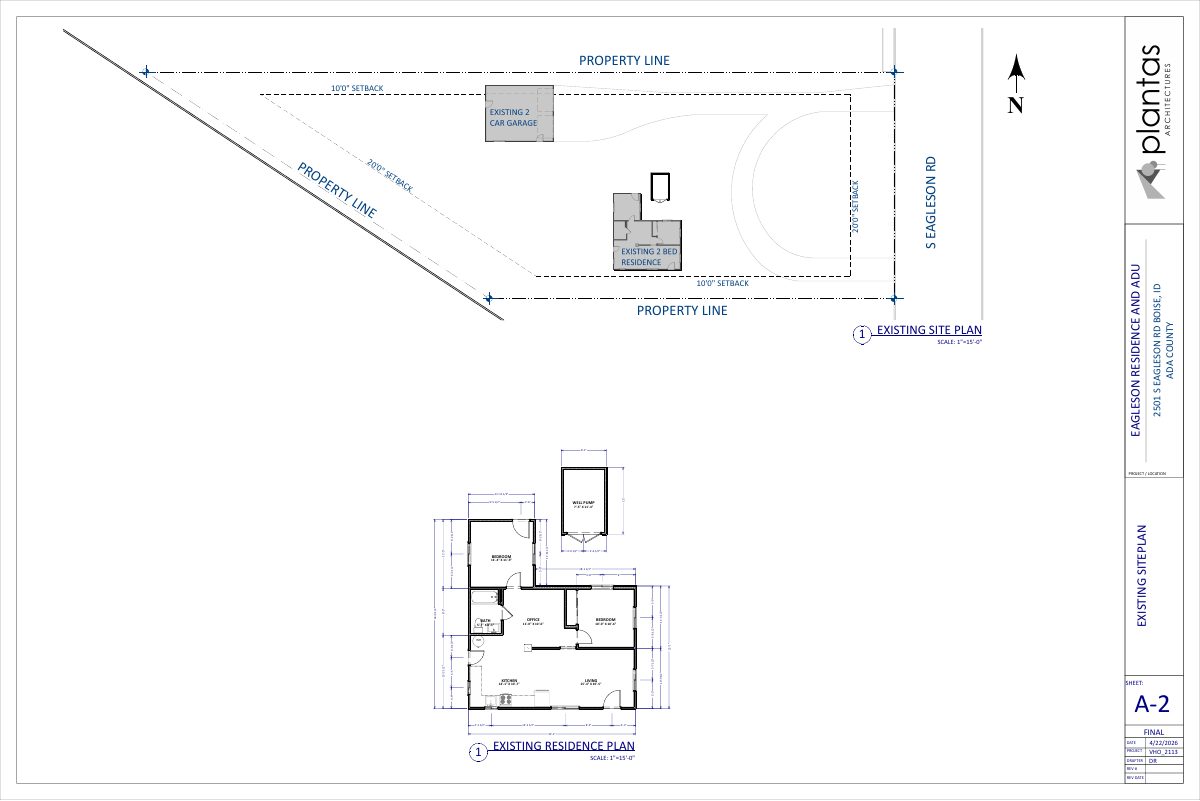
The approval, conditioned on the new home receiving occupancy, would turn the existing 1962 house into an 804-square-foot, two-bedroom accessory dwelling unit. The applicant is no longer pursuing a duplex.
From the filing
The application's description as it appears in City of Boise's record. See the official record
The applicant plans to convert the existing 1962 single-family home at 2501 S Eagleson Rd into an 804-square-foot, two-bedroom accessory dwelling unit and build a new 4,801-square-foot single-family home in front of it. The city also confirmed that the existing garage, which sits in the side setback, is a legal nonconforming structure because it predates the 1966 zoning code.
LNC/ADU/Duplex. As of 4/13/26 applicant is no longer proceeding with a duplex.
Project name on file: 2501 S EAGLESON RD
Timeline
Aug. 1, 2026
Appeal Period: Completed
July 21, 2026
Review Complete: Completed
July 21, 2026
Current Planning: Complete
July 10, 2026
Current Planning: In Review
July 10, 2026
Assign Reviewers: Completed
June 9, 2026
Review Complete: Corrections Required
June 9, 2026
Current Planning: Corrections Required
April 29, 2026
Current Planning: In Review
April 29, 2026
Assign Reviewers: Completed
April 13, 2026
PDS Refund: Notes
waiting for mailing address confirmation before processing
April 13, 2026
PDS Refund: Complete
March 27, 2026
Review Complete: Corrections Required
March 26, 2026
Current Planning: Corrections Required
March 19, 2026
Current Planning: In Review
March 19, 2026
Assign Reviewers: Completed
March 17, 2026
Fee Payment: Payment Received
March 17, 2026
Prescreen Review: Passed
March 17, 2026
Prescreen Review: In Progress
March 13, 2026
Application Submittal: ePlanReview
March 13, 2026
Application filed
Documents
Site plans
- Download Site plan, elevations and floor plan
Construction drawing set for an accessory dwelling unit, with general construction notes on code requirements, fire blocking, concrete, water heater strapping and egress windows.
April 29, 2026 · 12 pages · 18.1 MB · PDS-Maps and Drawings
Plans
- Download 1964 aerial imagery
April 29, 2026 · 1 page · 69 KB · PDS-Maps and Drawings
- Download 1986 aerial imagery
Aerial photograph of the site from 1986, with mostly garbled or upside-down text in the scan, attached to a zoning certificate.
April 29, 2026 · 1 page · 160 KB · PDS-Maps and Drawings
Project narrative
- Download Letter of intent: project description for duplex and ADU
Describes converting the existing 800 sq ft residence into an ADU and building a new two-story duplex in front of it, with parking and fire-rated stair wall details.
April 29, 2026 · 1 page · 33 KB · PDS-Letter of Intent
- Download Statement of legal interest
Owner's signed statement granting permission for an applicant to submit a Boise zoning certificate application and agreeing to indemnify the city.
April 29, 2026 · 1 page · 33 KB · PDS-Statement of Legal Interest
Decisions
- Download Administrative approval letter for ADU and legal nonconforming garage
Notice that the city approved an accessory dwelling unit and confirmed legal nonconforming status for an existing garage within the interior side setback, with findings and conditions.
July 21, 2026 · 12 pages · 229 KB · PDS-Action Letter
Notices
- Download Notice of approval for zoning certificate
Planning and Development Services notice that a zoning certificate for an accessory dwelling unit and legal nonconforming structure was approved, with appeal deadline July 31, 2026.
July 17, 2026 · 2 pages · 667 KB · PDS-Legal Notice
Application
- Download Zoning certificate application for duplex, triplex or fourplex
Application form for a zoning certificate covering a proposed duplex, with property, agent, applicant and owner details in the R-1B zone; no project square footage or bedroom count is filled in.
March 13, 2026 · 3 pages · 208 KB · PDS-Application
Correspondence
- Download Building Department comments on setbacks and fire-resistant construction
Building Department review notes that fire-resistant construction and projection limits near property lines would apply between an ADU and the primary home; not a complete plan review.
July 21, 2026 · 1 page · 88 KB · PDS-Agency Comments
- Download Boise Fire Department comments
Fire Department recommends approval subject to code conditions: hydrant spacing and fire flow with an NFPA 13D sprinkler alternate, and access road distance verification.
July 21, 2026 · 2 pages · 222 KB · PDS-Agency Comments
- Download Veolia Water fire flow letter
Veolia Water Idaho reports available water pressure and flow at a nearby hydrant for fire sprinkler design, to be attached to the architectural plan sets.
April 29, 2026 · 1 page · 92 KB · PDS-Other Small Docs
- Download Veolia fire flow information
Veolia Water Idaho reports water pressure and flow available at a nearby hydrant for fire sprinkler design, under maximum-day conditions.
April 29, 2026 · 1 page · 130 KB · PDS-Other Small Docs
- Download Refund request correspondence for duplex review fee
Emails between the applicant's contractor and city planning staff about refunding a $231 duplex review fee, with a payment-scam warning from the city.
April 13, 2026 · 7 pages · 1.0 MB · PDS-Correspondence
Other documents
- Noticing radius map
July 17, 2026 · 547 KB · PDS-Maps and Drawings
- Transmittal sheet
May 1, 2026 · 136 KB · PDS-Transmittal Agencies
- Download County assessor parcel information record
Assessor parcel record showing 2026 status, property description, and residential and outbuilding characteristics for a single-family home on a country club subdivision lot.
April 29, 2026 · 1 page · 59 KB · PDS-Maps and Drawings
- Download 1993 residential appraisal property characteristics record
OCR text of a county residential appraisal record for a single-family dwelling, listing construction, room counts, and assessed values.
April 29, 2026 · 2 pages · 471 KB · PDS-Other Small Docs
- Download Annexation map
One-page annexation map with section and township reference, filed under a zoning certificate; the scanned text is mostly illegible.
April 29, 2026 · 1 page · 210 KB · PDS-Other Small Docs
- Receipt
March 17, 2026 · 135 KB · PDS-Receipts

