Planning project · Planning application
Backyard cottage and lot split approved, with sidewalk variance
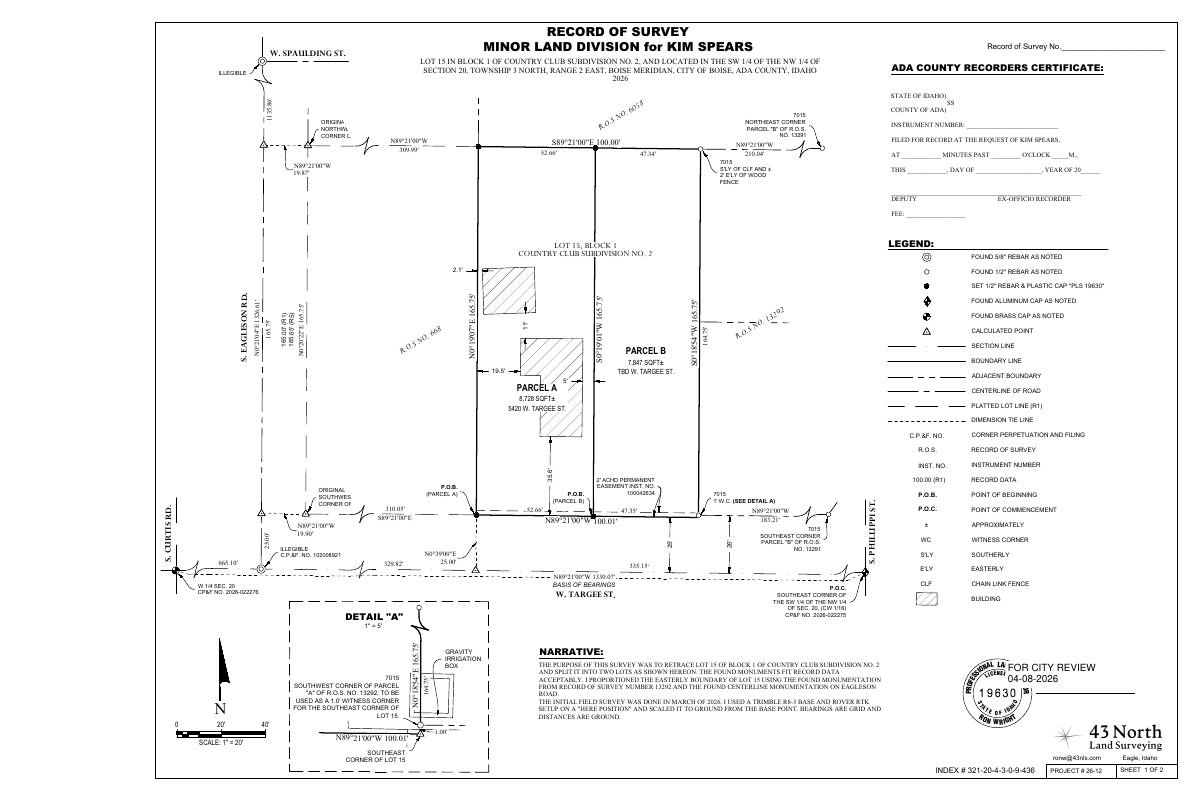
A Hearing Examiner approved plans for a 610-square-foot accessory dwelling next to an existing 980-square-foot house on a 0.38-acre lot. The request included splitting the lot and keeping the existing attached sidewalks. Approved Oct. 15.
From the filing
The application's description as it appears in City of Boise's record. See the official record
ADU & mld
Project name on file: 5420 W Targee St
Timeline
Two days ago
Unit count changed from 3 to 1
Oct. 15, 2026
Status changed from Submitted to Approved
Reported as “Project Entitled”.
Oct. 15, 2026
Approved
Oct. 15, 2026
Planning Applications: Project Entitled
July 1, 2026
Planning Applications: Generate Additional Application
June 1, 2026
Planning Applications: Generate Additional Application
June 1, 2026
Pending Application Submittal: Planning Applications in Review
Updated Via Script
April 17, 2026
Pending Application Submittal: Planning Applications in Review
Updated Via Script
April 17, 2026
IDR Review Complete: IDR Waived
April 17, 2026
Neighborhood Meeting Review: Completed
March 28, 2026
Pending Application Submittal: Planning Applications in Review
Updated Via Script
March 27, 2026
Planning Applications: Additional CR Needed
March 27, 2026
Pending Application Submittal: Planning Applications in Review
March 27, 2026
IDR Review Complete: IDR Waived
March 27, 2026
Neighborhood Meeting Review: Not Required
March 27, 2026
Neighborhood Meeting Review: Notes
Reset Per K. Oneida CZC26-00081
March 27, 2026
Concept Review Complete: CR Complete - Type 3
March 26, 2026
Concept Review Complete: Notes
emailed a time to meet
March 19, 2026
Application Submittal: Online
March 19, 2026
Application filed
Documents
Site plans
- Download Updated record of survey showing irrigation box detail
Revised record of survey for a minor land division of a lot in Country Club Subdivision No. 2, with an irrigation box detail added.
April 16, 2026 · 2 pages · 809 KB · PDS-Other Small Docs
- Download Site plan
March 28, 2026 · 1 page · 7.5 MB · PDS-Other Small Docs
- Download Site plan showing existing structures and proposed ADU
Site plan drawing marking existing structures, including a garage and house, and the proposed accessory dwelling unit on the property.
March 19, 2026 · 1 page · 412 KB · PDS-Other Small Docs
Project narrative
- Download Concept review summary report
Advisory concept review notes for a proposed 610 sq ft ADU and minor land division with a sidewalk variance, covering required applications, ADU standards and parking.
March 27, 2026 · 3 pages · 478 KB · PDS-Concept Review Summary Report
- Download Project description letter
Applicant proposes moving an existing house onto the property behind the garage as an accessory dwelling unit, on a new foundation, instead of demolishing it.
March 26, 2026 · 1 page · 87 KB · PDS-Other Small Docs
Notices
- Download Neighborhood meeting notice for April 16 meeting
Mailed notice from the applicant inviting neighbors to a required pre-application neighborhood meeting on a proposed minor land division into two lots, with a sidewalk variance request.
April 17, 2026 · 3 pages · 109 KB · PDS-Other Small Docs
- Download Neighborhood meeting summary form
Applicant's summary of a neighborhood meeting held for the proposal, listing attendance, drawings shared, and feedback received, with a form letter inviting neighbors to attend.
April 16, 2026 · 8 pages · 4.6 MB · PDS-Other Small Docs
Application
- Download Planning application for accessory dwelling unit
Application to add a 610 square foot accessory dwelling unit behind an existing garage, with a proposal to move a relocated home onto the lot.
March 19, 2026 · 2 pages · 158 KB · PDS-Application
Photos
- Download Photos of existing house and proposed ADU site
Photographs showing the existing house and the space where the accessory dwelling unit would be set.
March 28, 2026 · 1 page · 151 KB · PDS-Other Small Docs
- Download Photos of existing house and proposed ADU site
Photographs showing the existing house and the space where the accessory dwelling unit would be set.
March 28, 2026 · 1 page · 188 KB · PDS-Other Small Docs
- Download Photos of existing house and proposed ADU site
Photographs showing the existing house and the space where the accessory dwelling unit would be set.
March 28, 2026 · 1 page · 154 KB · PDS-Other Small Docs
- Download Photos of existing house and proposed ADU site
Photographs showing the existing house and the space where the accessory dwelling unit would be set.
March 28, 2026 · 1 page · 253 KB · PDS-Other Small Docs
Correspondence
- Download Veolia water serviceability letter
Veolia states the project is serviceable under its current tariffs, with new services and hydrants needed, and the letter expires after twelve months.
March 28, 2026 · 1 page · 262 KB · PDS-Other Small Docs
- Download Veolia water pressure and fire flow letter
Veolia Water Idaho reports available water pressure and flow at a nearby hydrant for fire sprinkler design, to be attached to architectural plan sets.
March 26, 2026 · 1 page · 111 KB · PDS-Other Small Docs
- Download Sanitary sewer will-serve letter
City of Boise letter confirming the property is in the city sewer service area and will be served by an adjacent sanitary sewer main, subject to code requirements and possible capacity fees.
March 26, 2026 · 1 page · 89 KB · PDS-Other Small Docs
Other documents
- Statement of legal interest
March 28, 2026 · 577 KB · PDS-Other Small Docs
