Zoning certificate · Planning application
Attached 749-square-foot backyard-style apartment approved for single-family home
The city approved a one-story, one-bedroom accessory dwelling unit attached to an existing house, with conditions: a paved path at least 4 feet wide to its entrance, drainage kept on site, and limited exterior construction hours. The decision is dated Aug. 14.
From the filing
The application's description as it appears in City of Boise's record. See the official record
The city approved a 749-square-foot, one-bedroom, one-bathroom accessory dwelling unit attached to an existing single-family home at 2551 S Sumpter Way in Boise. The addition is a single story and sits in a large-lot residential zone.
Project name on file: 2551 S SUMPTER WAY
Timeline
Aug. 25, 2026
Appeal Period: Completed
Aug. 14, 2026
Review Complete: Completed
Aug. 14, 2026
Planning and Zoning: Complete
Aug. 14, 2026
Planning and Zoning: In Review
Aug. 14, 2026
Assign Reviewers: Completed
July 15, 2026
Review Complete: Corrections Required
July 14, 2026
Planning and Zoning: Corrections Required
June 30, 2026
Planning and Zoning: In Review
June 30, 2026
Assign Reviewers: Completed
June 30, 2026
Fee Payment: Payment Received
June 30, 2026
Prescreen Review: Passed
June 26, 2026
Prescreen Review: In Progress
June 2, 2026
Prescreen Review: Corrections Required
May 29, 2026
Prescreen Review: In Progress
April 27, 2026
Application Submittal: ePlanReview
April 27, 2026
Application filed
Documents
Site plans
- Download Site plan, version 2
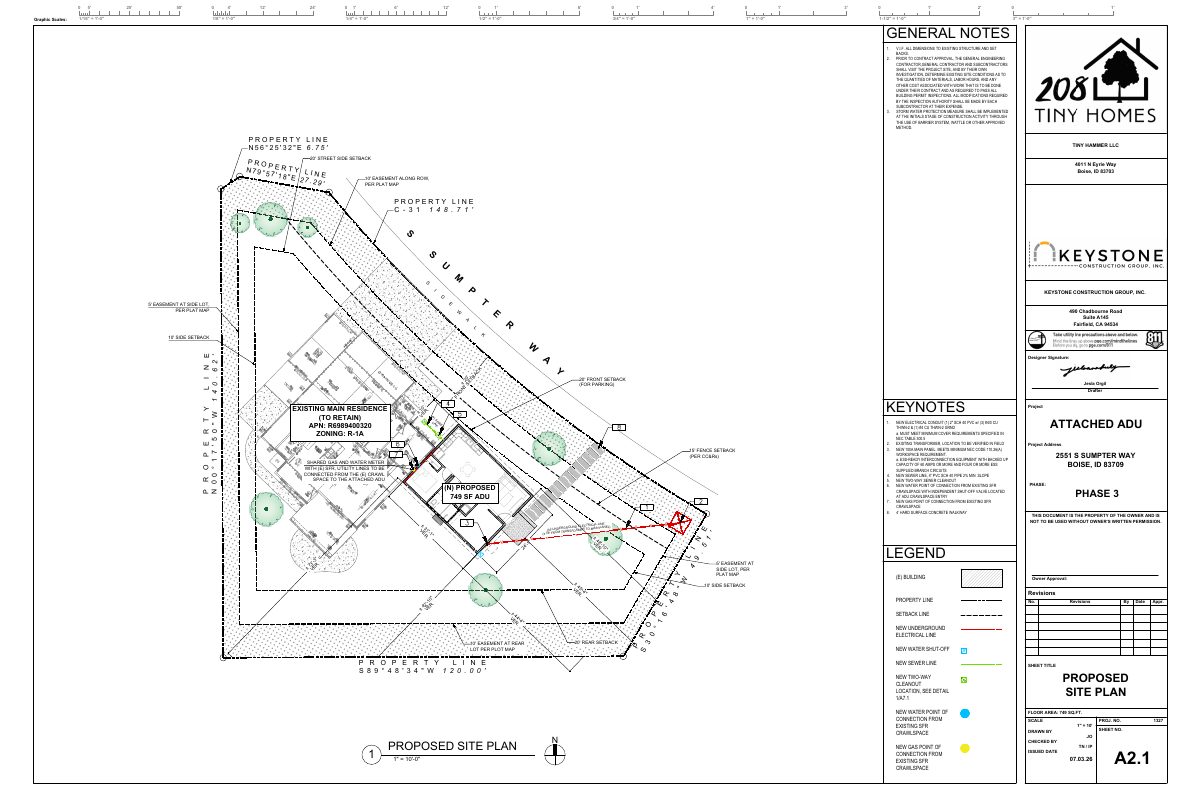
Revised site plan showing property lines, setbacks, easements, electrical conduit and transformer locations, and general construction notes for a zoning certificate.
Aug. 10, 2026 · 1 page · 5.3 MB · PDS-Maps and Drawings
- Download FEMA Letter of Map Revision based on fill determination
FEMA determination removing the subject property from the Special Flood Hazard Area on the effective flood map, so federal flood insurance is not mandatory.
July 14, 2026 · 4 pages · 106 KB · PDS-Other Small Docs
- Download Site plan for attached accessory dwelling unit
Site plan for a proposed 749 sq ft attached accessory dwelling unit, showing setbacks, easements, existing structures, trees and general construction notes for a zoning certificate.
July 13, 2026 · 1 page · 6.5 MB · PDS-Maps and Drawings
Plans
- Download Existing and proposed elevations, demo plan (version 2)
Architectural drawing sheets for an attached accessory dwelling unit showing north and east elevations, a proposed demo plan and a foundation ventilation calculation, with the sheets marked for demolition of existing…
Aug. 10, 2026 · 3 pages · 2.3 MB · PDS-Maps and Drawings
- Download Floor plan, version 2
Floor plan sheet with door and window schedules, ventilation and illumination calculations, and general building notes.
Aug. 10, 2026 · 1 page · 1.8 MB · PDS-Maps and Drawings
- Download Landscape plan, version 2
Site plan showing existing trees, driveway, gravel and paver areas to remain, and proposed ADU landscaping, with general construction notes on site verification and storm water protection.
Aug. 10, 2026 · 1 page · 6.2 MB · PDS-Maps and Drawings
- Download Cover sheet for zoning certificate drawings
Cover page of the drawing set with general notes, abbreviations, sheet index and project team for the June 30, 2026 zoning certificate application.
July 13, 2026 · 10 pages · 15.8 MB · PDS-Maps and Drawings
- Download Floor plan with door, window and ventilation schedules
Floor plan sheet listing door and window schedules, ventilation and illumination calculations, and general construction notes for the zoning certificate.
July 13, 2026 · 1 page · 6.3 MB · PDS-Maps and Drawings
- Download Building elevations with general notes
Elevation drawing sheet with scales and general construction notes on air sealing, under-floor access, emergency escape openings and glazing hazard locations.
July 13, 2026 · 2 pages · 2.2 MB · PDS-Statement of Legal Interest
Project narrative
- Download Letter of intent for attached ADU zoning certificate
Applicant's explanation of a proposed single-story attached accessory dwelling unit of about 743 to 749 square feet, with one bedroom, and how it meets ADU, setback and easement standards.
July 13, 2026 · 2 pages · 139 KB · PDS-Letter of Intent
Decisions
- Download Zoning certificate approval letter for accessory dwelling unit
Action letter approving an attached 749 square foot accessory dwelling unit under Boise City Code 11-03-03.2.B, listing findings of fact and conditions.
Aug. 14, 2026 · 8 pages · 189 KB · PDS-Action Letter
Notices
- Download Notice of approval
Approval notice for a zoning certificate allowing an attached accessory dwelling unit on a 0.31-acre R-1A lot, with an appeal deadline of Aug. 24, 2026.
Aug. 12, 2026 · 2 pages · 900 KB · PDS-Legal Notice
Application
- Download Zoning certificate application for accessory dwelling unit
Application for a 749 sq ft accessory dwelling unit with two bedrooms, filed by an applicant for a single-family property in an R-1A zone, with a submittal checklist.
April 27, 2026 · 3 pages · 205 KB · PDS-Application
Photos
- Download Site photos
A set of ten site photographs dated June 30, 2026, filed with the zoning certificate application; the text contains no further descriptive content.
July 13, 2026 · 10 pages · 15.3 MB · PDS-Photos
Correspondence
- Download Ada County Highway District comments
ACHD finds no adjacent street improvements required and lists traffic impact fee, driveway approach permit, and right-of-way permit conditions, plus standard conditions of approval.
July 20, 2026 · 3 pages · 166 KB · PDS-Agency Comments
- Download Boise Fire Department comments
The Boise Fire Department reports no comments on the zoning certificate review, noting building code requirements to be addressed at the building permit stage.
July 20, 2026 · 1 page · 151 KB · PDS-Agency Comments
- Download Public Works sewer comments
Public Works states central sanitary sewer connection is required at development, notes possible sewer capacity fees at building permit issuance, and conditions final sewer plan approval.
July 15, 2026 · 1 page · 65 KB · PDS-Agency Comments
- Download Veolia water pressure and fire flow letter
Veolia Water Idaho reports available water pressure and flow at a nearby hydrant for fire sprinkler design, to be attached to architectural plan sets.
July 13, 2026 · 1 page · 112 KB · PDS-Other Small Docs
- Download Request to change applicant contact information
Email asking the city to replace the listed applicant on the zoning certificate with a construction company representative, with the contact details provided.
April 28, 2026 · 1 page · 291 KB · PDS-Correspondence
Other documents
- Noticing radius map
Aug. 12, 2026 · 640 KB · PDS-Maps and Drawings
- Transmittal to review agencies
July 14, 2026 · 131 KB · PDS-Transmittal Agencies
- Statement of legal interest
July 13, 2026 · 206 KB · PDS-Statement of Legal Interest
- Receipt
June 30, 2026 · 135 KB · PDS-Receipts


