Planning project · Planning application
Duplex approved to replace existing home on small Boise lot
The city approved plans on July 27, 2026, to demolish the existing home and build a new two-unit duplex on about 0.14 acres. The administrative review required the project to meet duplex standards, including one parking space per unit.
From the filing
The application's description as it appears in City of Boise's record. See the official record
Demolition of existing home. New duplex.
Project name on file: 2602 W BANNOCK ST
Timeline
July 27, 2026
Planning Applications: Project Entitled
Dec. 29, 2025
Pending Application Submittal: Planning Applications in Review
Updated Via Script
Nov. 7, 2025
Pending Application Submittal: Planning Applications in Review
Updated Via Script
Nov. 6, 2025
Planning Applications: Generate Additional Application
Nov. 6, 2025
Pending Application Submittal: Planning Applications in Review
Oct. 1, 2025
Concept Review Complete: CR Complete - Type 2
Aug. 6, 2025
Concept Review Complete: Corrections Required
May not build new SFD. May add on to existing, then build garage/ADU.
July 26, 2025
Application Submittal: Online
July 26, 2025
Application filed
Documents
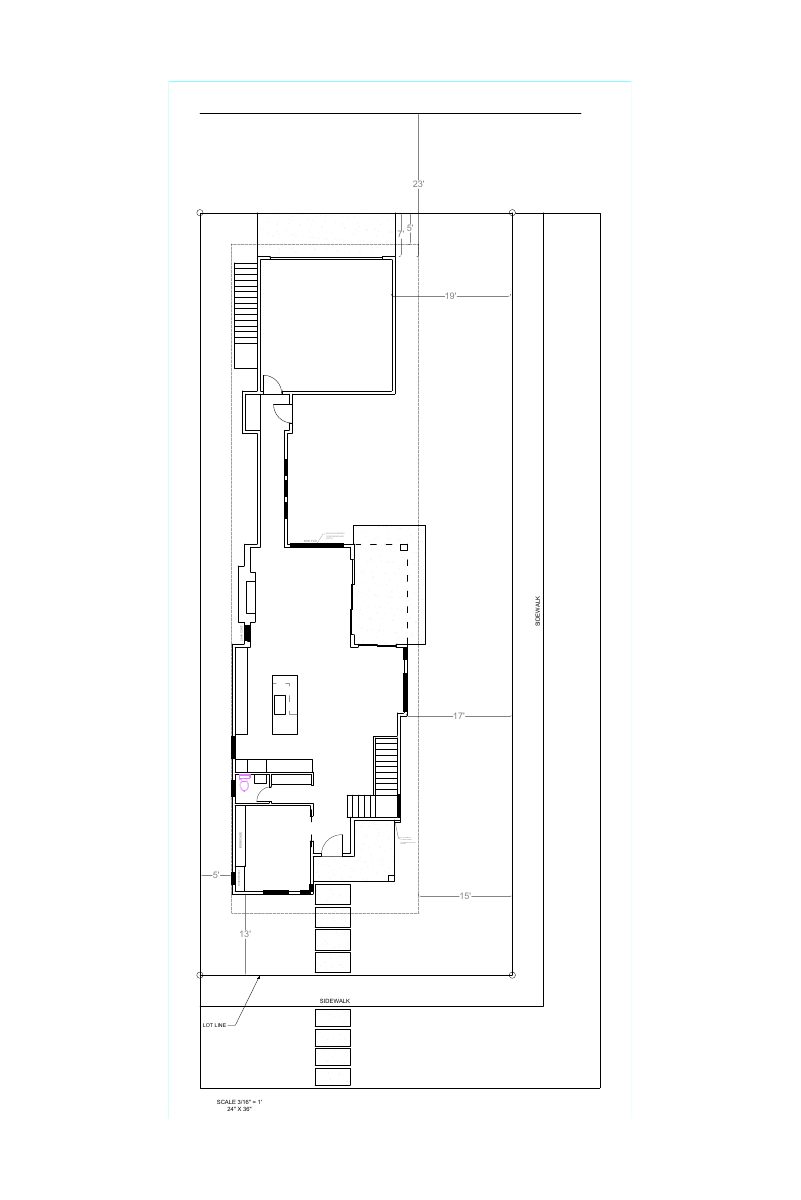
Site plans
- Download Revised site plan
Scaled drawing with window and framing callouts, including mulled window width confirmation, faux framing to wrap siding, and a brick facade clean end.
Sept. 26, 2025 · 1 page · 63 KB · PDS-Other Small Docs
Plans
- Download Elevations for main residence and part of unit B
One-page elevation drawing showing dimensions for the main residence and part of unit B, including a breezeway and east and west sides.
Sept. 26, 2025 · 1 page · 519 KB · PDS-Other Small Docs
- Download Revised second floor plan for units A and B
Revised second-floor layout for both units, with window schedule callouts and square footage calculations for the main and upper living levels, garage, and ADU.
Sept. 26, 2025 · 1 page · 62 KB · PDS-Other Small Docs
- Download Revised main level plan with breezeway
Revised main level floor plan showing window and door schedules, cabinets, foyer, den and a breezeway, drawn at 1/4" scale on a 24" x 36" sheet.
Sept. 26, 2025 · 1 page · 48 KB · PDS-Other Small Docs
- Download Unit B elevations
One-page elevation drawing for Unit B, with labeled south, east, north and west sides and a breezeway noted.
Sept. 26, 2025 · 1 page · 191 KB · PDS-Other Small Docs
- Download Floor plan with setback dimensions
A one-page floor plan showing room dimensions, window mulling details, and sidewalk and lot line locations, prepared to check whether any setbacks could be reduced.
July 26, 2025 · 1 page · 59 KB · PDS-Other Small Docs
- Download Proposed elevations (excludes ADU)
Elevation drawings at 1/4" scale on a 24" by 36" sheet; the main exterior finish is noted as either thin brick or stucco, and the ADU is not included.
July 26, 2025 · 1 page · 513 KB · PDS-Other Small Docs
- Download Proposed floor plans and square footage calculations
Floor plan sheet with window schedule notes and square footage totals for the residence, ADU, garage and rear structure, showing an overall livable total of 3,156 sq ft.
July 26, 2025 · 1 page · 66 KB · PDS-Other Small Docs
Project narrative
- Download Concept review summary
Advisory concept review notes for demolishing an existing duplex and building a new one, covering zoning certificate, dimensional, streetscape and duplex code requirements.
Oct. 1, 2025 · 1 page · 447 KB · PDS-Concept Review Summary Report
Application
- Download Planning project application form
Application form for demolishing an existing duplex and building a single-family home with a detached garage and ADU, with a question about garage placement and alley setback.
July 26, 2025 · 2 pages · 154 KB · PDS-Application

