Planning project · Planning application
Apartment above detached two-car garage approved
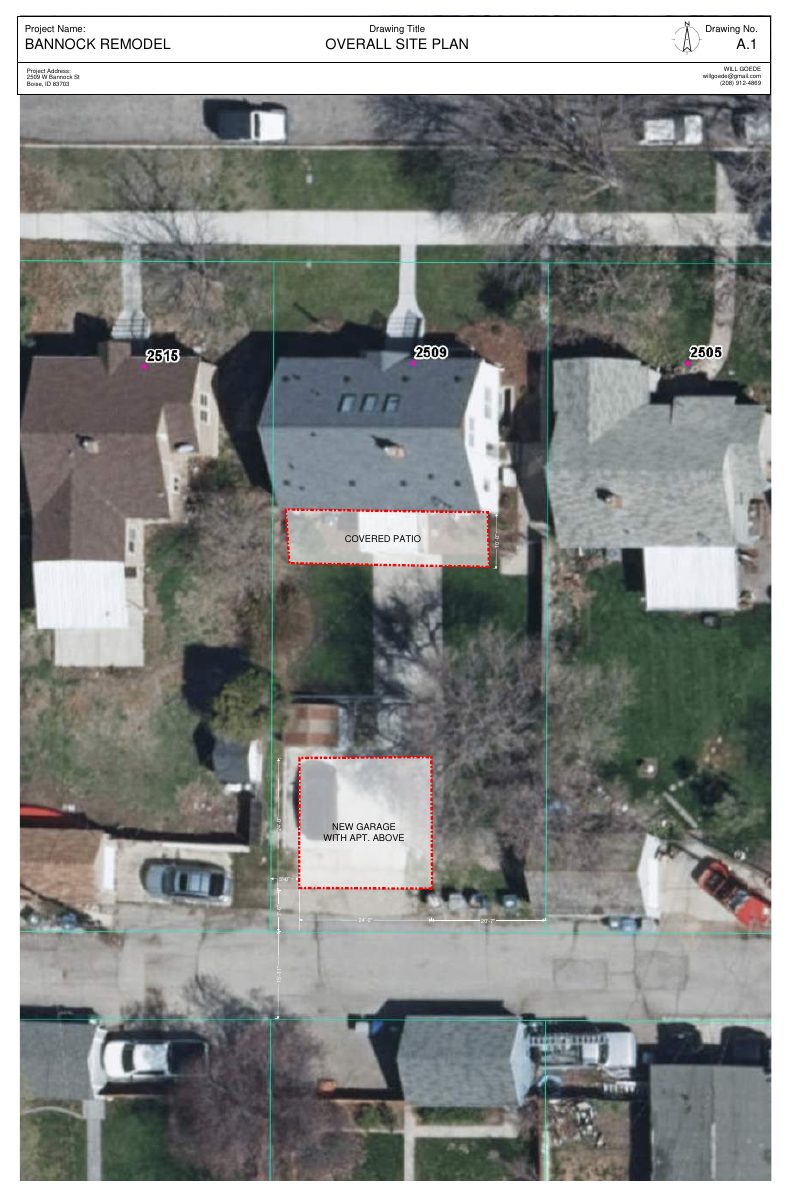
City staff approved a one-bedroom, one-bath accessory dwelling of about 500 square feet above a new detached two-car garage on a 0.14-acre residential lot. The garage would be reached from the alley. The approval was issued Oct. 13.
From the filing
The application's description as it appears in City of Boise's record. See the official record
ADU above a detached two-car garage
Project name on file: 2509 W BANNOCK ST - ADU
Timeline
Oct. 14, 2026
Status changed from In review to Approved
Reported as “Project Entitled”.
Oct. 13, 2026
Approved
June 25, 2026
Planning Applications: Project Entitled
April 27, 2026
Pending Application Submittal: Planning Applications in Review
Feb. 2, 2026
Concept Review Complete: CR Complete - Type 2
Jan. 23, 2026
Application Submittal: Online
Jan. 23, 2026
Application filed
Documents
Site plans
- Download Site plan and concept plans for garage and ADU
Drawing set with overall and existing site plans, yard floor plan, and garage and apartment plan showing a new garage with an apartment above and related yard changes.
Jan. 23, 2026 · 4 pages · 1.2 MB · PDS-Other Small Docs
Project narrative
- Download Concept review summary report
Advisory concept review summary for a detached accessory dwelling unit above a garage, listing planner notes on ADU standards such as size, height, and creation method.
Feb. 2, 2026 · 2 pages · 456 KB · PDS-Concept Review Summary Report
- Download Concept review summary report
Advisory concept review summary for a detached accessory dwelling unit above a garage, listing planner notes on ADU standards such as size, height, and creation method.
Feb. 2, 2026 · 2 pages · 456 KB · PDS-Concept Review Summary Report
- Download Project description
Jan. 23, 2026 · 14 KB · PDS-Other Small Docs
Application
- Download Planning project application form
Application for a two-car garage with an accessory dwelling unit above, filed by the applicant and property owner in the R-3 zoning district.
Jan. 23, 2026 · 2 pages · 158 KB · PDS-Application
Photos
- Download Drawings and site photos, cover sheet and sheet index
Set of architectural drawings and existing site photos for a garage and accessory dwelling unit, including cover sheet, project data, drawing index and abbreviations, dated April 14, 2026.
April 26, 2026 · 10 pages · 3.8 MB · PDS-Other Small Docs
Correspondence
- Download Veolia water pressure and fire flow letter
Veolia Water Idaho reports available fire flow of 2,750 GPM at 20 PSI residual from a nearby hydrant, for fire sprinkler design under maximum-day conditions.
April 26, 2026 · 1 page · 112 KB · PDS-Other Small Docs
Other documents
- ADU checklist
April 26, 2026 · 1.3 MB · PDS-Other Small Docs
- Download Letter of explanation for rear ADU project
Describes a proposed two-story accessory dwelling unit with a two-car garage and a 600 sf one-bedroom unit above, plus upgrades to the existing home, with setback and height notes.
April 26, 2026 · 1 page · 908 KB · PDS-Other Small Docs
- Statement of legal interest
April 26, 2026 · 106 KB · PDS-Other Small Docs

