Zoning certificate · Planning application
Two-story garage with one-bedroom apartment above approved for single-family lot
The city approved a 1,199-square-foot, two-story building behind an existing home, with a two-car garage below and a one-bedroom unit above. Conditions bar commercial use and limit exterior construction hours.
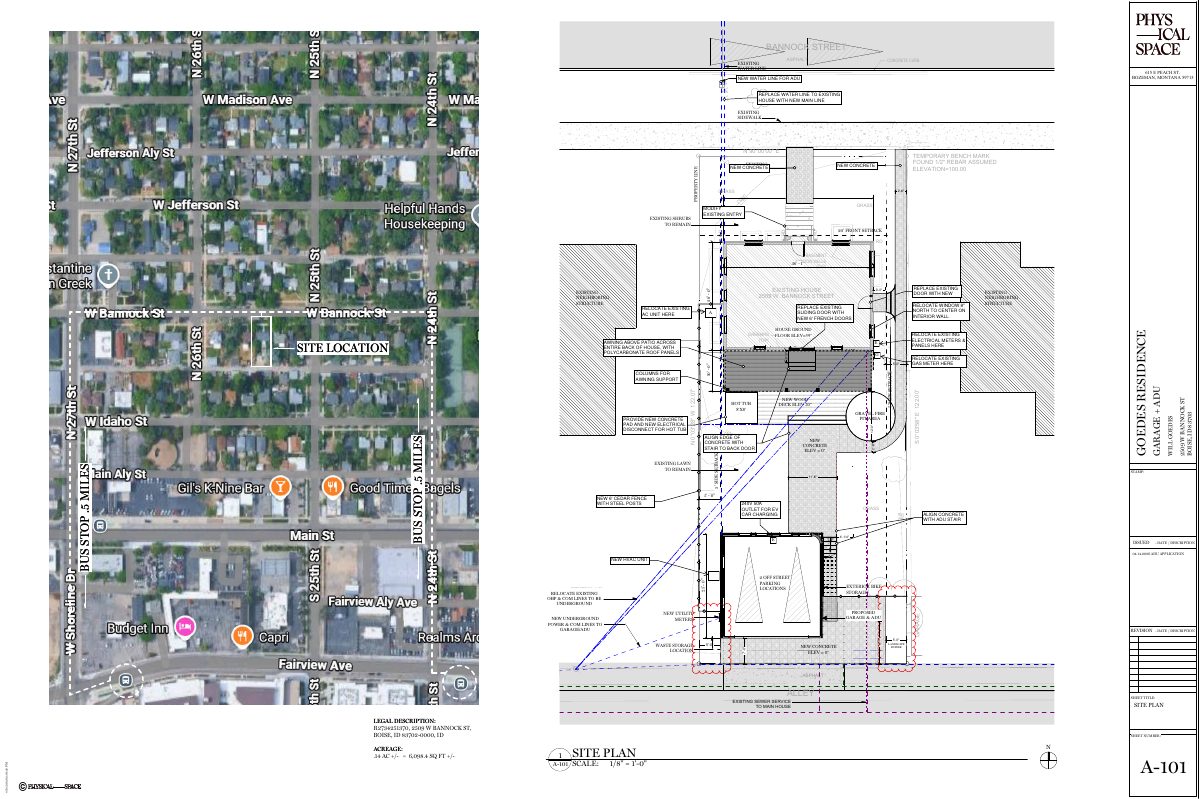
From the filing
The application's description as it appears in City of Boise's record. See the official record
The city approved a new two-story building behind an existing single-family home at 2509 W. Bannock Street in Boise. The roughly 1,199-square-foot building would have a garage on the ground floor and a one-bedroom apartment (accessory dwelling unit) upstairs. It would be about 26 feet 6 inches tall and reached from the rear alley.
ADU above a detached two-car garage
Project name on file: 2509 W BANNOCK ST - ADU
Timeline
July 7, 2026
Appeal Period: Completed
June 26, 2026
Review Complete: Completed
June 26, 2026
Front Desk Planning: No Review Required
June 26, 2026
Current Planning: Complete
June 22, 2026
Assign Reviewers: Completed
June 11, 2026
Review Complete: Corrections Required
June 1, 2026
Assign Reviewers: Completed
May 19, 2026
Review Complete: Corrections Required
May 5, 2026
Assign Reviewers: Completed
April 30, 2026
Fee Payment: Payment Received
April 30, 2026
Prescreen Review: Passed
April 29, 2026
Prescreen Review: In Progress
April 27, 2026
Prescreen Review: Corrections Required
April 27, 2026
Prescreen Review: In Progress
April 27, 2026
Application Submittal: ePlanReview
April 27, 2026
Application filed
Documents
Site plans
- Download Site plan, version 2
Site plan for a zoning certificate showing an accessory dwelling unit, utility and water line replacement, setbacks, and related site features.
June 1, 2026 · 1 page · 688 KB · PDS-Maps and Drawings
- Download Existing site plan and demolition plan
Sheet A100 showing existing site conditions and items to be demolished, removed, or relocated, including walkways, stairs, a concrete pad, a fence, and an AC unit.
May 7, 2026 · 1 page · 325 KB · PDS-Maps and Drawings
- Download Proposed site plan
Site plan for a zoning certificate showing the existing house, a new garage with accessory dwelling unit, water line replacement, setbacks, and utility and landscape features.
May 7, 2026 · 1 page · 864 KB · PDS-Maps and Drawings
Plans
- Download Ground floor plan, version 2
Ground floor plan for the accessory dwelling unit and garage, with general notes and gross square footage figures (ADU 613 SF, garage 572 SF).
June 22, 2026 · 1 page · 356 KB · PDS-Maps and Drawings
- Download North and east exterior elevations, version 2
Elevation drawing sheet showing exterior material legend (roofing, siding, windows, concrete, stained cedar) with general construction notes; text is partly garbled from extraction.
June 22, 2026 · 1 page · 537 KB · PDS-Maps and Drawings
- Download Exterior elevations, version 2
Revised exterior elevation drawing with a material legend (roofing, siding, windows, concrete, cedar) and general construction notes.
June 22, 2026 · 1 page · 510 KB · PDS-Maps and Drawings
- Download Upper floor plan, version 2
Floor plan sheet A-202 at 1/8" scale with general notes and gross area tallies: 613 SF conditioned ADU, 572 SF garage, 1,199 SF total building.
June 22, 2026 · 2 pages · 501 KB · PDS-Maps and Drawings
- Download First floor plan
Floor plan sheet A-201 at 1/8 inch scale showing the first floor layout, with general construction notes and gross square footage totals for the ADU and garage.
May 7, 2026 · 1 page · 338 KB · PDS-Maps and Drawings
- Download Second floor plan
Floor plan sheet A-202 at 1/8" scale, with general notes and area totals showing a 600 SF conditioned ADU and a 599 SF garage on a 1,199 SF total footprint.
May 7, 2026 · 1 page · 463 KB · PDS-Maps and Drawings
- Download Exterior elevations and material legend
Elevation drawings with an exterior material legend (metal roofing, cedar siding, painted metal, concrete) and general construction notes for the zoning certificate.
May 7, 2026 · 1 page · 517 KB · PDS-Maps and Drawings
- Download Exterior elevations and material legend
Exterior material legend and general construction notes for the building elevations, listing siding, roofing, window and trim finishes in charcoal grey and stained cedar.
May 7, 2026 · 1 page · 529 KB · PDS-Maps and Drawings
Project narrative
- Download Letter of intent for accessory dwelling unit with garage
Letter describing a proposed two-story ADU with a two-car garage and a one-bedroom unit above, plus upgrades to the existing home, including new siding, a deck and utility lines.
May 7, 2026 · 1 page · 910 KB · PDS-Letter of Intent
Decisions
- Download Revised action letter approving accessory dwelling unit and structure
Revised approval letter under Boise City Code for a 1,199 sq ft accessory structure with a garage and second-floor accessory dwelling unit in an R-3 zone, dated Aug. 12, 2026.
Aug. 12, 2026 · 10 pages · 209 KB · PDS-Action Letter
Notices
- Download Notice of approval for zoning certificate
Planning and Development Services notice that the project was reviewed and approved as following the Boise City Zoning Ordinance, for a detached accessory dwelling unit and a large accessory structure.
June 24, 2026 · 2 pages · 667 KB · PDS-Legal Notice
Application
- Download Zoning certificate application for accessory dwelling unit
Application for a 600 sq ft accessory dwelling unit with one bedroom above a detached two-car garage on a residentially zoned R-3 property.
April 27, 2026 · 3 pages · 205 KB · PDS-Application
Photos
- Download Site photos and existing-conditions sheet
May 7, 2026 · 1 page · 738 KB · PDS-Photos
Correspondence
- Download Boise Parks and Recreation comments
Boise Parks and Recreation has no comments but recommends planting one or two new deciduous trees on the site to strengthen the urban canopy.
June 2, 2026 · 1 page · 72 KB · PDS-Agency Comments
- Download Boise Fire Department comments
Fire Department recommends approval, conditioned on a heat detector interconnected with ADU smoke alarms and on hydrants and access being in place before construction.
June 2, 2026 · 1 page · 194 KB · PDS-Agency Comments
- Download Public Works sewer comments
Public Works says the property must connect to the central sanitary sewer, which is available in the adjacent alley, and sewer capacity fees may apply at building permit issuance.
June 2, 2026 · 1 page · 65 KB · PDS-Agency Comments
- Download Agency comments
Agency correspondence on the zoning certificate application; the extracted text is largely garbled, so the specific comments cannot be read.
June 2, 2026 · 1 page · 109 KB · PDS-Agency Comments
- Download Water utility fire flow availability form
Veolia Water Idaho reports system pressure and flow at a nearby hydrant for fire sprinkler design, with the note that Fire Department will determine adequacy.
May 7, 2026 · 1 page · 113 KB · PDS-Other Small Docs
Other documents
- Noticing radius map
June 24, 2026 · 509 KB · PDS-Maps and Drawings
- Transmittal sheet
May 19, 2026 · 137 KB · PDS-Transmittal Agencies
- Statement of legal interest
May 7, 2026 · 108 KB · PDS-Statement of Legal Interest
- Receipt
April 30, 2026 · 135 KB · PDS-Receipts
