Planning project · Planning application
Carport, patio and shed changes approved for existing home in historic area
The city approved a minor Certificate of Appropriateness for site improvements at a single-family home, including a carport, patio and pergola. Plans call for alley access in place of the street driveway. No new homes are proposed.
From the filing
The application's description as it appears in City of Boise's record. See the official record
Addition to existing home
Project name on file: 2602 W ELLIS AVE - CoA
Timeline
Oct. 13, 2026
6 documents added
June 18, 2026
Planning Applications: Project Entitled
May 22, 2026
Pending Application Submittal: Planning Applications in Review
Updated Via Script
April 3, 2026
Planning Applications: Notes
Reopened per O. Harris Plan Mod Request
April 3, 2026
Planning Applications: Generate Additional Application
June 20, 2025
Planning Applications: Project Entitled
June 20, 2025
Pending Application Submittal: Planning Applications in Review
May 6, 2025
Concept Review Complete: CR Complete - Type 2
April 22, 2025
Concept Review Complete: Notes
Move WF to Concept Review. EA no longer applies.
April 10, 2025
Application Submittal: Online
April 10, 2025
Application filed
Documents
Site plans
- Download Updated site plan with proposed patio
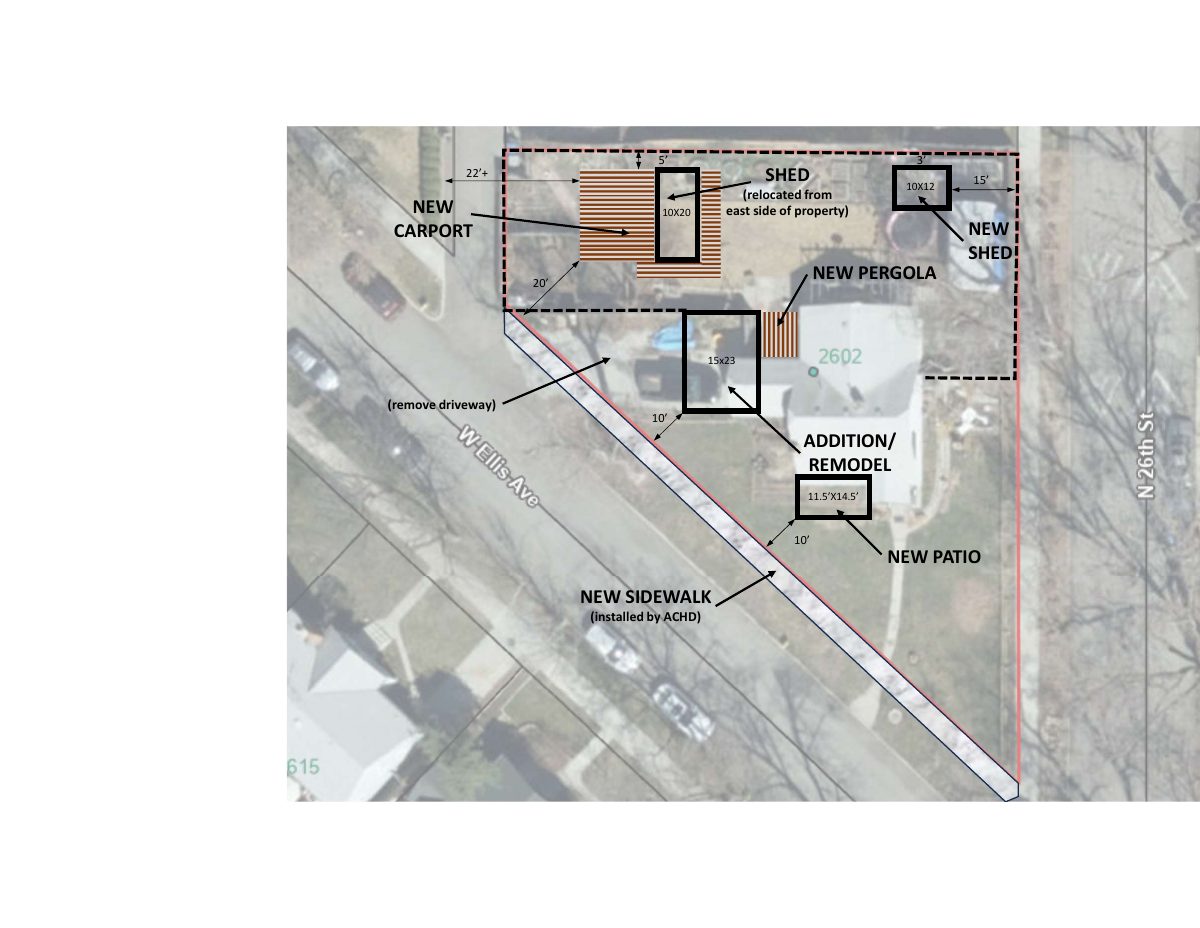
Site plan showing a proposed patio, plus new shed, pergola, carport, addition and sidewalk, with a relocated shed and removed driveway.
April 18, 2025 · 1 page · 630 KB · PDS-Other Small Docs
- Download Site plan with shed, carport and pergola layout
Hand-marked site plan showing a relocated 10x12 shed, a new 10x20 shed, a new carport and pergola, an addition/remodel, and a note to remove the driveway.
April 10, 2025 · 1 page · 181 KB · PDS-Other Small Docs
Project narrative
- Download Concept review summary report
Planner's concept review notes for a Certificate of Appropriateness covering carport, patio, pergola and shed work at an existing single-family dwelling, with parking, driveway and setback guidance.
May 6, 2025 · 2 pages · 445 KB · PDS-Concept Review Summary Report
Application
- Download Planning project application for single-family home additions and accessory structures
Application for a 350 sq ft master bedroom and bathroom addition, relocating a 200 sq ft shed into a planned carport, a tool shed under 120 sq ft, and a pergola over a future courtyard in an R-2 zone.
April 10, 2025 · 2 pages · 154 KB · PDS-Application
Correspondence
- Download Updated letter of explanation
Applicant's revised letter describing a 350 sq ft master bedroom and bathroom addition, relocating a shed, a carport accessed from the alley, a tool shed, pergola, and a patio.
April 18, 2025 · 1 page · 69 KB · PDS-Other Small Docs
- Download Letter of explanation for home addition and shed relocation
Applicant describes a 350 sq ft master bedroom and bathroom addition, relocating a 200 sq ft shed out of the street side setback, a carport accessed from the alley, and a driveway change.
April 10, 2025 · 1 page · 67 KB · PDS-Other Small Docs


