Planning project · Planning application
Accessory dwelling unit proposed on residential lot, now in concept review
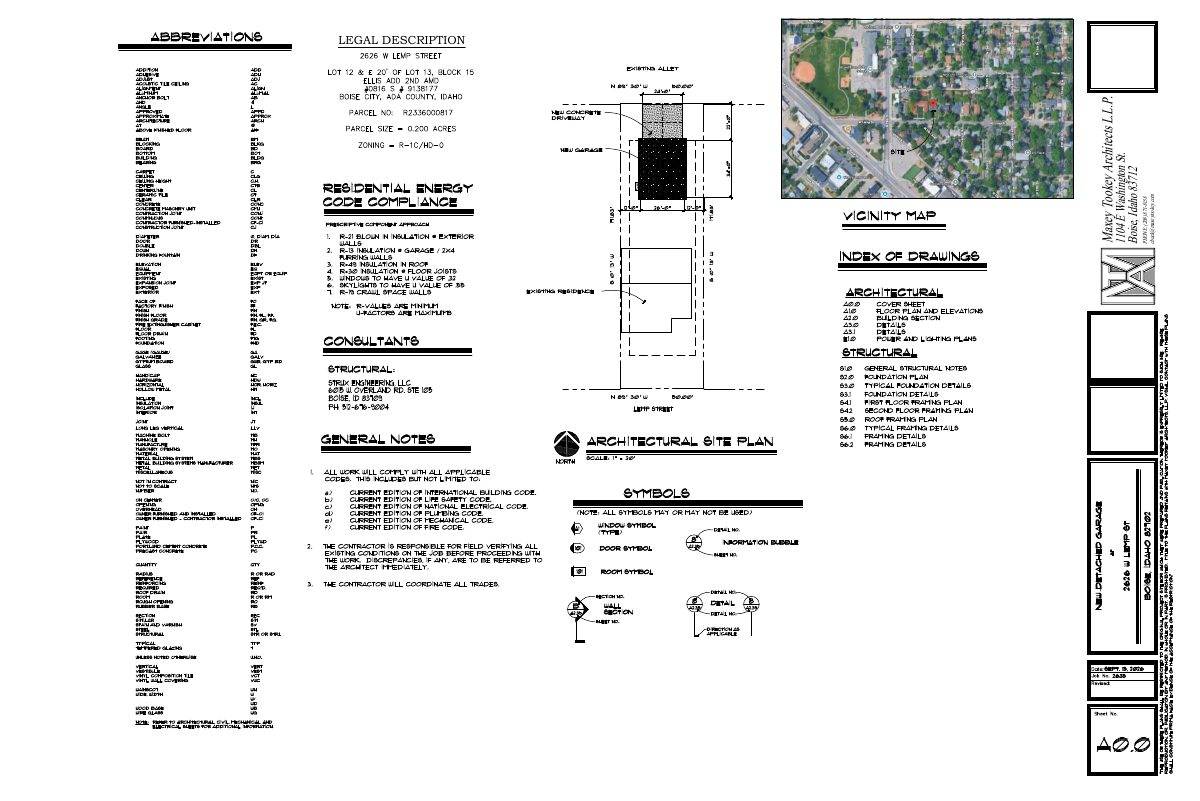
A plan for an accessory dwelling unit on a residential lot was filed Sept. 29. The city is in concept review, and the file lists corrections to the plans. A site plan and building elevations are on file.
From the filing
The application's description as it appears in City of Boise's record. See the official record
ADU
Project name on file: 2626 W LEMP ST - ADU
Timeline
Oct. 7, 2026
Document added: PDS-Other Small Docs - ELEVATIONS
Oct. 7, 2026
Document added: PDS-Other Small Docs - SITE PLAN
Oct. 5, 2026
Concept Review Complete: Corrections Required
Please upload a site plan with the dimensions of the garage, and the distance from the alley. Please also upload elevations.
Sept. 29, 2026
Document added: PDS-Application
Sept. 29, 2026
Application Submittal: Online
Sept. 29, 2026
Application filed
Documents
Site plans
- Download Site plan
One-page site plan sheet bearing a legal description block and the architect's contact details, with no further content in the extracted text.
Oct. 7, 2026 · 1 page · 606 KB · PDS-Other Small Docs
Plans
- Download Building elevations
Building elevation drawings submitted by Maxey Tookey Architects L.L.P. for the planning application.
Oct. 7, 2026 · 1 page · 230 KB · PDS-Other Small Docs
Application
- Download Planning project application form
Application for construction of a detached garage in an R-1C zoning district, with applicant and owner contact details and a signed certification.
Sept. 29, 2026 · 2 pages · 154 KB · PDS-Application


