Conditional use · Planning application
Design changes approved for 16-unit townhome development
The city approved changes to the southern half of the project, including all three-bedroom units, smaller second-floor balconies, no skylights and awnings over entry doors instead of covered walkways. Conditions cover lighting and fences.
From the filing
The application's description as it appears in City of Boise's record. See the official record
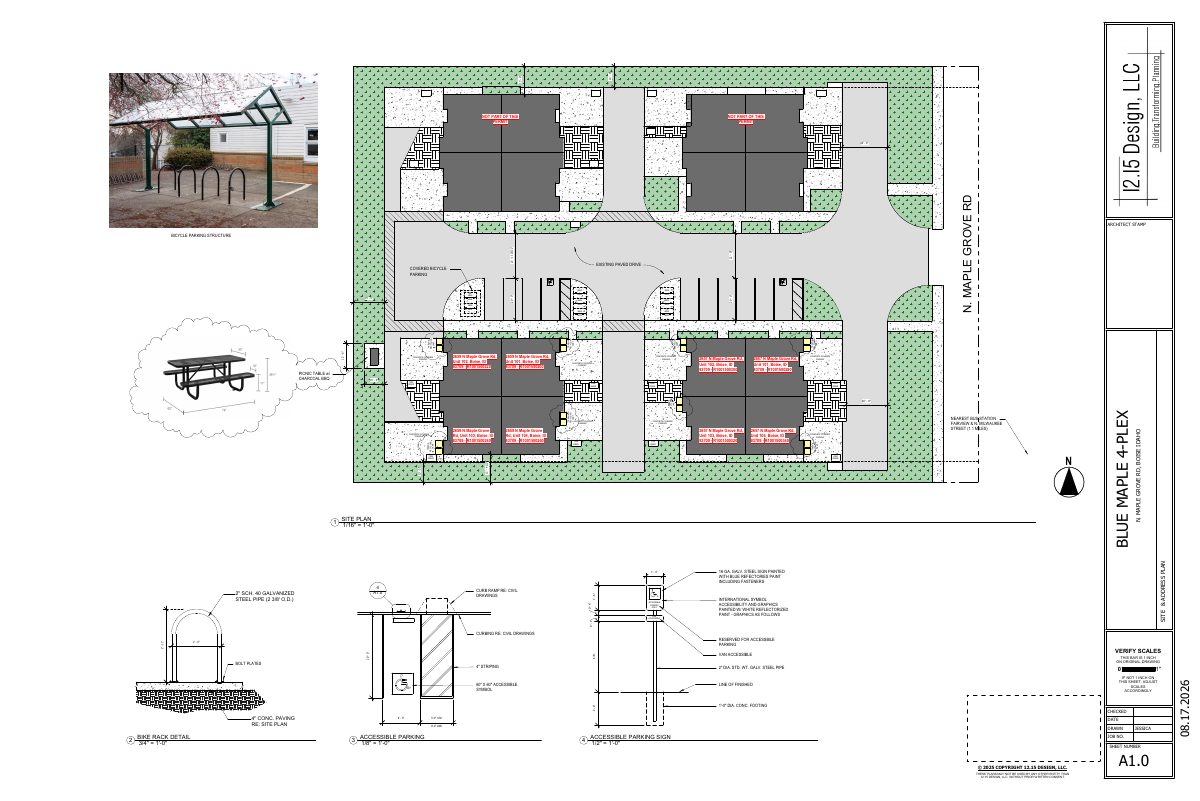
The city approved changes to the southern half of a 16-unit townhome-style development at 2657 and 2659 N Maple Grove Road in Boise. The changes make all units three bedrooms and two bathrooms, shrink second-floor balconies, remove skylights, swap covered walkways for awnings over entry doors, and add a small rear yard. The southern half has two fourplexes with 26 vehicle parking spaces and 16 covered bike spaces.
Modification of approved site and building design
Project name on file: 2659 N MAPLE GROVE RD - Minor CUP Mod
Timeline
Sept. 29, 2026
Appeal Period: Completed
Sept. 18, 2026
Review Complete: Completed
Sept. 18, 2026
Planning and Zoning: Complete
Sept. 15, 2026
Planning and Zoning: In Review
Sept. 15, 2026
Assign Reviewers: Completed
Sept. 14, 2026
Review Complete: Corrections Required
Sept. 14, 2026
Planning and Zoning: Notes
Sept. 14, 2026
Planning and Zoning: Corrections Required
Sept. 14, 2026
Planning and Zoning: In Review
Sept. 14, 2026
Assign Reviewers: Completed
Sept. 9, 2026
Review Complete: Corrections Required
Sept. 9, 2026
Planning and Zoning: Corrections Required
Sept. 9, 2026
Planning and Zoning: In Review
Sept. 9, 2026
Assign Reviewers: Completed
Sept. 4, 2026
Review Complete: Corrections Required
Sept. 4, 2026
Planning and Zoning: Corrections Required
Aug. 24, 2026
Planning and Zoning: In Review
Aug. 24, 2026
Assign Reviewers: Completed
Aug. 17, 2026
Fee Payment: Payment Received
Aug. 17, 2026
Prescreen Review: Passed
Aug. 17, 2026
Prescreen Review: In Progress
Aug. 6, 2026
Prescreen Review: Corrections Required
Aug. 5, 2026
Prescreen Review: In Progress
Aug. 5, 2026
Application Submittal: ePlanReview
Aug. 4, 2026
Application filed
Documents
Site plans
- Download Site plan with bicycle parking, trash and recycling areas
Site plan showing covered bicycle parking, trash and recycling carts, fire risers, and an accessible parking detail for the conditional use permit.
Sept. 17, 2026 · 1 page · 1.3 MB · PDS-Maps and Drawings
- Download Site plan with bicycle parking and accessible parking details
Drawing showing parking layout, covered bicycle parking structure, fire risers, and accessible parking sign and striping details for a four-unit development.
Aug. 28, 2026 · 1 page · 1.3 MB · PDS-Maps and Drawings
Plans
- Download Building elevations, north and south sides
Architectural elevation sheet A3.1 dated 8/17/2026 with elevation notes on roofing, flashing and attic ventilation, showing north and west views of a four-plex design.
Aug. 28, 2026 · 2 pages · 2.0 MB · PDS-Maps and Drawings
- Download Floor plan general notes and wall details
Floor plan sheet with general construction notes on framing, glazing, fire blocking, draftstops, and wall types for a conditional use permit application.
Aug. 28, 2026 · 3 pages · 806 KB · PDS-Maps and Drawings
- Download Landscape plan with planting schedule and notes
Landscape plan sheet listing trees, shrubs, perennials, grasses, sod, artificial turf, and planting notes, prepared by Cutting Edge Landscape.
Aug. 28, 2026 · 1 page · 595 KB · PDS-Maps and Drawings
Project narrative
- Download Concept review summary
Staff summary of a concept review for minor modifications to an approved 16-unit residential planned unit development, including skylight removal, floor plan changes and a wider driveway.
Aug. 28, 2026 · 2 pages · 455 KB · PDS-Concept Review Summary Report
- Download Project description letter of intent
Describes re-submittal of two remaining 4-unit multifamily buildings in a previously approved development, with minor revisions to balconies, skylights, unit layouts, and covered walkways.
Aug. 28, 2026 · 1 page · 56 KB · PDS-Letter of Intent
Decisions
- Download Administrative approval letter for conditional use modification
Planning letter approving minor conditional use modification to the southern half of a 16-unit multi-family development, with changes to balconies, floor plans, layout and covers.
Sept. 18, 2026 · 4 pages · 204 KB · PDS-Action Letter
Notices
- Download Notice of administrative approval for minor conditional use modification
Notice that building elevations were approved administratively under a minor conditional use modification, with an appeal deadline of September 28, 2026.
Sept. 16, 2026 · 2 pages · 800 KB · PDS-Legal Notice
Application
- Download Conditional use permit application, minor modification
Application to modify the approved site and building design for a condo unit in an R-1C zone, filed as a minor conditional use permit modification.
Aug. 5, 2026 · 5 pages · 291 KB · PDS-Application
Photos
- Download Site photos
Photographs of the site, including views across the street and toward the north, submitted with the conditional use permit application.
Aug. 28, 2026 · 4 pages · 17.8 MB · PDS-Photos
Correspondence
- Download Hillside and drainage agency comments
Public Works conditions requiring an approved stormwater management plan before permits and private street testing and construction to public street standards.
Sept. 15, 2026 · 1 page · 134 KB · PDS-Agency Comments
- Download Parks and Recreation agency comments
Boise Parks and Recreation reports no comments or recommendations on the proposal and finds the submitted landscape plan complete and acceptable.
Sept. 15, 2026 · 1 page · 58 KB · PDS-Agency Comments
- Download Sewer agency comments
Public Works memo stating sewer connection is required upon development, sewer capacity fees may apply at building permit, and final sewer plan approval is pending.
Sept. 15, 2026 · 1 page · 65 KB · PDS-Agency Comments
- Download Solid Waste Agency comments
Solid Waste staff find the trash plan acceptable as designed, approve the site for cart service, and link to trash enclosure design standards.
Sept. 15, 2026 · 1 page · 86 KB · PDS-Agency Comments
- Download Public Works street light agency comments
City of Boise Public Works street light supervisor's review of the conditional use permit reports no comments.
Sept. 15, 2026 · 1 page · 125 KB · PDS-Agency Comments
- Download Ada County Highway District comments
ACHD finds no adjacent street improvements required and lists traffic impact fee, driveway approach, right-of-way permit and standard conditions of approval.
Sept. 11, 2026 · 3 pages · 207 KB · PDS-Agency Comments
- Download Veolia fire flow information
Veolia Water Idaho reports available water pressure and flow at a nearby hydrant for fire sprinkler design, to be attached to the plan sets.
Aug. 28, 2026 · 1 page · 113 KB · PDS-Other Small Docs
Other documents
- Noticing radius map
Sept. 16, 2026 · 693 KB · PDS-Maps and Drawings
- Agency transmittal letter
Sept. 1, 2026 · 133 KB · PDS-Transmittal Agencies
- Statement of legal interest
Aug. 28, 2026 · 152 KB · PDS-Statement of Legal Interest
- Payment receipt
Aug. 17, 2026 · 130 KB · PDS-Receipts