Planning project · Planning application
Design changes approved for 16-unit townhome development
The city approved minor changes to a previously approved 16-unit development: no skylights, revised floor plans, a wider driveway and no covered walkways. The unit count stays the same. The approval came Sept. 18.
From the filing
The application's description as it appears in City of Boise's record. See the official record
Modification of approved site and building design
Project name on file: 2659 N MAPLE GROVE RD
Timeline
Sept. 18, 2026
Planning Applications: Project Entitled
Aug. 4, 2026
Pending Application Submittal: Planning Applications in Review
July 17, 2026
Concept Review Complete: CR Complete - Type 2
July 16, 2026
Concept Review Complete: Corrections Required
A concept review meeting was held on 7/15/2026. If the previously approved unit boundaries, parking areas, and/or common areas will be modified, a condominium plat application will be required along with the minor CUP modification. Concept review will be completed after the applicant confirms whether revisions to the condo plat will be proposed.
June 25, 2026
Application Submittal: Online
June 25, 2026
Application filed
Documents
Site plans
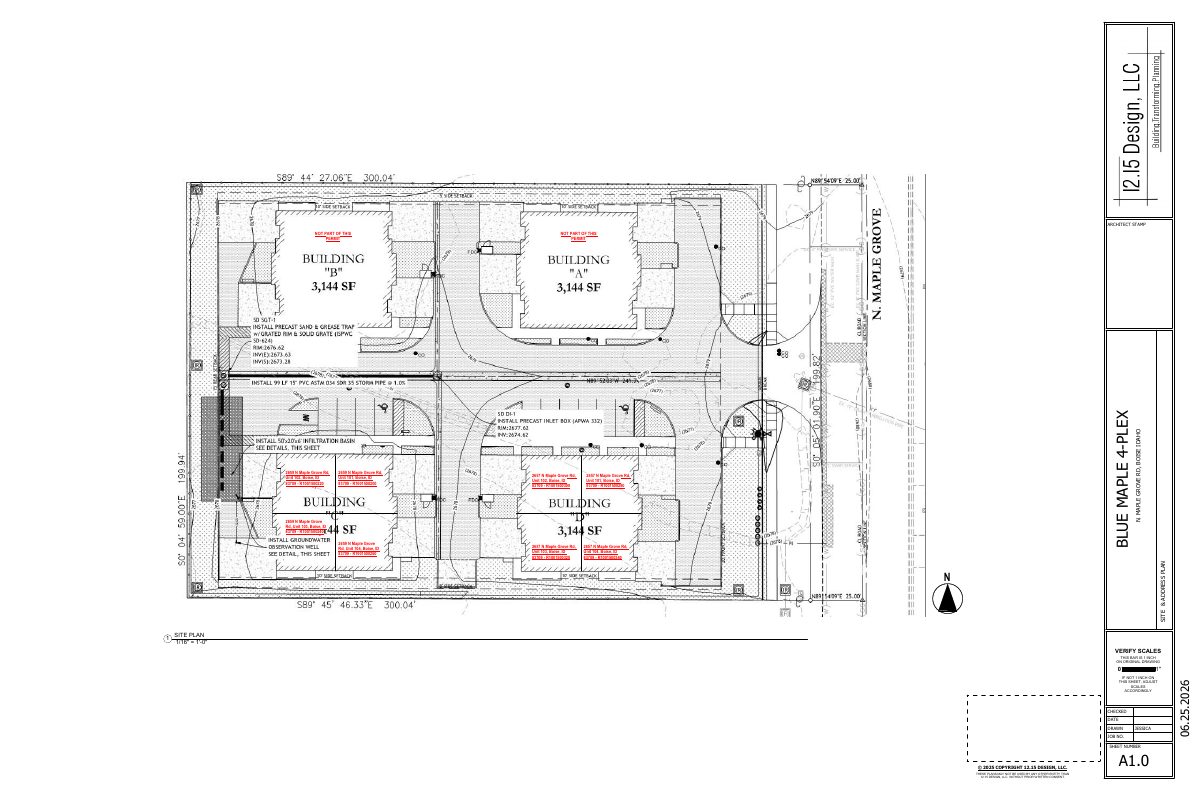
- Download Site and address plan, sheet A1.0
Architect's site plan for the Blue Maple 4-plex, showing the unit addresses and parcel layout for the development.
June 25, 2026 · 1 page · 1.2 MB · PDS-Other Small Docs
Plans
- Download Exterior elevations, sheet A3.1 (north and south, west)
Architectural exterior elevation sheet for a four-unit residential building, with roof, attic ventilation and flashing notes and scale verification bars.
June 25, 2026 · 3 pages · 2.2 MB · PDS-Other Small Docs
- Download Floor plan with general construction notes
Floor plan sheet with general notes on wall framing, roof trusses, tempered glazing, fire blocking, and draftstops, plus wall types and exterior finish references.
June 25, 2026 · 2 pages · 632 KB · PDS-Other Small Docs
Project narrative
- Download Concept review summary report
Planning staff summary of a concept review for minor modifications to an approved 16-unit residential planned unit development, covering skylights, floor plans, driveway width and walkway covers.
July 17, 2026 · 2 pages · 453 KB · PDS-Concept Review Summary Report
- Download Project description for re-submittal of two 4-plex buildings
Describes re-submittal of two remaining 4-unit buildings in a previously approved development, with listed design revisions such as shallower balconies, no skylights, and 3-bedroom units.
June 25, 2026 · 1 page · 54 KB · PDS-Other Small Docs
Application
- Download Planning project application form
Application for a four-plex multifamily project seeking minor design changes to two unbuilt buildings after the prior approval expired and ownership changed.
June 25, 2026 · 2 pages · 159 KB · PDS-Application