Planning project · Planning application
Plan proposed to convert garage into accessory dwelling unit
The application would turn an existing garage into an accessory dwelling unit connected to the main house, with a bathroom added. It is in the city's concept review stage, and the narrative is handwritten and partly hard to read.
From the filing
City of Boise hasn't published a description of this application yet. See the official record
Project name on file: 2691 N CAMDEN AVE - ADU
Timeline
Oct. 13, 2026
5 documents added
Oct. 9, 2026
Application Submittal: Online
Oct. 9, 2026
Application filed
Documents
Site plans
- Download Site plan
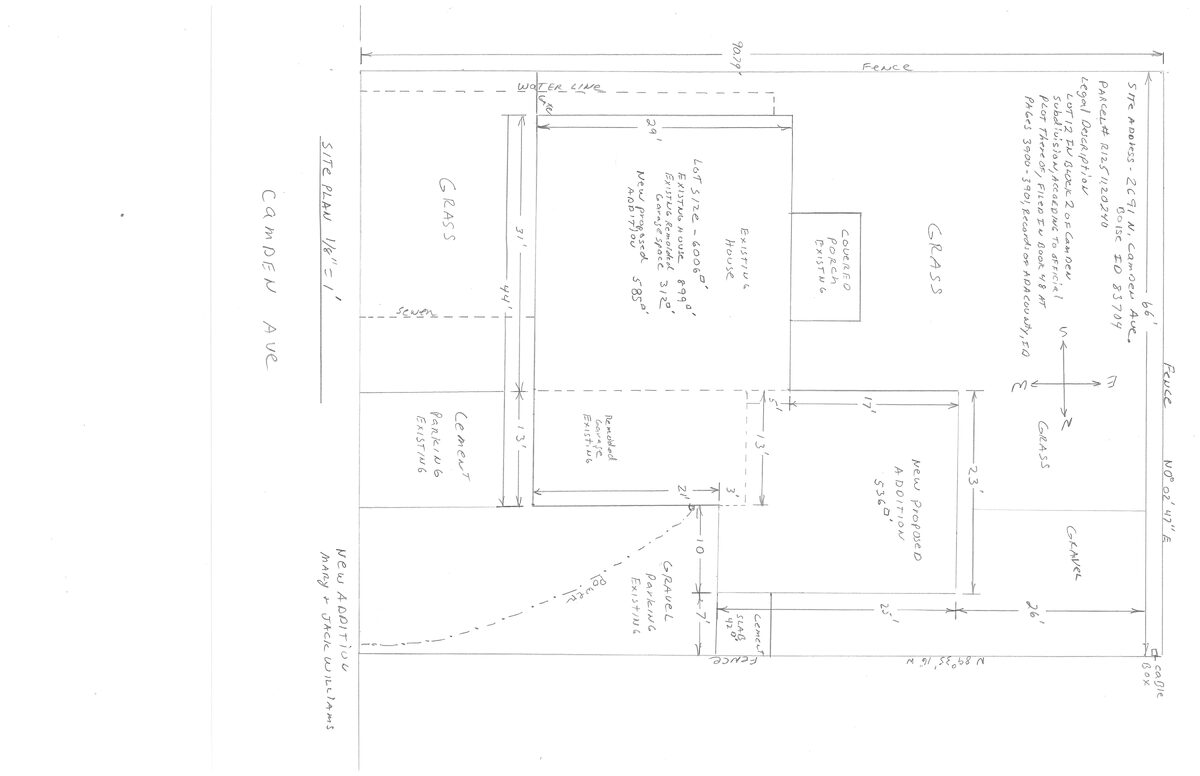
Scanned site plan showing the legal description, existing and proposed structures, a new addition, and parking and gravel areas; the text is largely illegible due to OCR quality.
Oct. 9, 2026 · 1 page · 1.4 MB · PDS-Other Small Docs
Plans
- Download Floor plan for ADU and existing home
Oct. 9, 2026 · 1 page · 1.5 MB · PDS-Other Small Docs
Project narrative
- Download Project description narrative
Handwritten-style project description listing planned work such as a garage-to-bath addition, a kitchen and dining room expansion, and a new office space, though the scanned text is largely illegible.
Oct. 9, 2026 · 1 page · 778 KB · PDS-Other Small Docs
Application
- Download Planning project application form
Application to add living space through an accessory dwelling unit in the R-1C zone, with applicant and owner information and signed certification.
Oct. 9, 2026 · 2 pages · 154 KB · PDS-Application
Photos
- Download How the garage floor would be raised to the existing house
A one-page document describing the proposed method for raising the floor of the garage to match the existing house; the file is a photo with no extracted text.
Oct. 9, 2026 · 1 page · 1.3 MB · PDS-Other Small Docs

