Zoning certificate · Planning application
784-square-foot apartment above garage approved with conditions for new Boise home
Trinity Homes will build a one-bedroom accessory unit over the garage of a new two-story house, reached by an outdoor rear staircase. Approved without a public hearing on Oct. 6, with conditions on size, a paved entry path and drainage.
From the filing
The application's description as it appears in City of Boise's record. See the official record
Trinity Homes is building a 784-square-foot, one-bedroom accessory dwelling unit above the garage of a new two-story single-family home at 2966 N Milwaukee Street in Boise. The unit will be reached by an uncovered outdoor staircase at the rear of the house. The city's planning department approved it administratively without a public hearing.
SFD with ADU over the garage
Project name on file: 2966 N Milwaukee St - ADU
Timeline
Oct. 8, 2026
Review Complete: Completed
Oct. 8, 2026
Planning and Zoning: Complete
Sept. 30, 2026
Planning and Zoning: In Review
Sept. 30, 2026
Assign Reviewers: Completed
Sept. 24, 2026
Review Complete: Corrections Required
Sept. 24, 2026
Planning and Zoning: Corrections Required
Sept. 15, 2026
Planning and Zoning: In Review
Sept. 15, 2026
Assign Reviewers: Completed
Aug. 28, 2026
Review Complete: Corrections Required
Aug. 28, 2026
Planning and Zoning: Corrections Required
Aug. 10, 2026
Planning and Zoning: In Review
Aug. 10, 2026
Assign Reviewers: Completed
Aug. 3, 2026
Fee Payment: Payment Received
July 31, 2026
Prescreen Review: Passed
July 31, 2026
Prescreen Review: In Progress
July 27, 2026
Application Submittal: ePlanReview
July 27, 2026
Application filed
Documents
Site plans
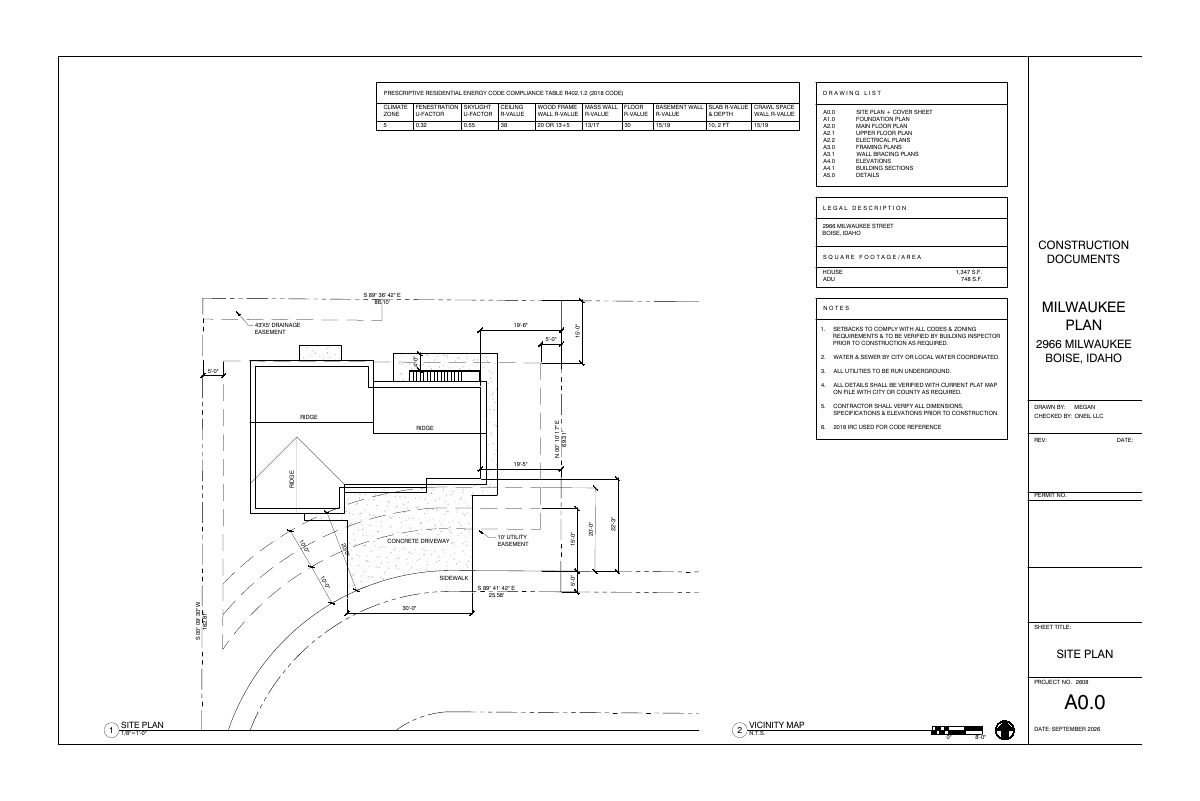
- Download Site plan with drawing list and energy code table, version 2
Site plan sheet A0.0 for a house and ADU, with setbacks, utility notes, the residential energy code compliance table, and a list of the drawing set.
Oct. 6, 2026 · 1 page · 47 KB · PDS-Maps and Drawings
- Download Site plan and cover sheet
Sheet A0.0 showing the site layout, setbacks, utility easements, driveway and drawing list, along with the energy code compliance table for the residential project.
Aug. 21, 2026 · 1 page · 52 KB · PDS-Maps and Drawings
Plans
- Download Building sections
Building section drawings for a residence, showing roof and floor trusses, insulation, stair and handrail details, and a corbel detail at the entry, dated August 3, 2026.
Aug. 21, 2026 · 1 page · 135 KB · PDS-Maps and Drawings
- Download Building elevations, front, rear and sides
Exterior elevation drawings (sheet A4.0) showing roof height, floor levels, board and batten siding, and stair and handrail details for the zoning certificate.
Aug. 21, 2026 · 1 page · 40 KB · PDS-Maps and Drawings
- Download Main floor plan
Architectural main floor plan sheet A2.0 with general construction notes on walls, glazing, fire-rated gypsum board, and garage separation; showing 680 sq ft main floor and 1,347 sq ft total.
Aug. 21, 2026 · 1 page · 34 KB · PDS-Maps and Drawings
- Download Upper floor plan
Upper-level floor plan drawing with general construction notes, room dimensions and window schedule, dated 8/3/2026 for a zoning certificate application.
Aug. 21, 2026 · 1 page · 44 KB · PDS-Maps and Drawings
Project narrative
- Download Letter of intent
Letter of intent describing planned construction work, including an ADU space added to the home design, for a zoning certificate application.
Aug. 21, 2026 · 1 page · 31 KB · PDS-Letter of Intent
Decisions
- Download Zoning certificate approval letter for attached ADU
Action letter approving an attached accessory dwelling unit over a garage under BCC 11-03-03.2.B, with findings on size, density and accessory use.
Oct. 14, 2026 · 8 pages · 202 KB · PDS-Action Letter
Notices
- Download Notice of approval for zoning certificate
Notice that a zoning certificate was approved for a single-family dwelling with an attached accessory dwelling unit, with appeals due by October 16, 2026.
Oct. 2, 2026 · 2 pages · 758 KB · PDS-Legal Notice
Application
- Download Zoning certificate application for accessory dwelling unit
Application for a zoning certificate for a 748 sq ft accessory dwelling unit with one bedroom over a garage, with a single-family home on the property.
Aug. 21, 2026 · 3 pages · 204 KB · PDS-Application
- Download Zoning certificate application for accessory dwelling unit
Application for a zoning certificate to add a 748 sq ft accessory dwelling unit over the garage of a single-family home in the R-1C zone, with one bedroom proposed.
July 27, 2026 · 3 pages · 202 KB · PDS-Application
Photos
- Download Site photos
Photographs of the site, taken August 3, 2026, filed with the zoning certificate application.
Aug. 21, 2026 · 1 page · 58 KB · PDS-Photos
Correspondence
- Download Ada County Highway District comments
ACHD finds no adjacent street improvements required and lists conditions: traffic impact fee, driveway approach permits, right-of-way work permits, and standard conditions.
Oct. 6, 2026 · 3 pages · 166 KB · PDS-Agency Comments
- Download Boise Fire Department comments
Fire Marshal's recommended approval with five access-road conditions covering dead-end turnarounds, reach to exterior walls, width and clearance, turning radii, and road load capacity.
Oct. 6, 2026 · 1 page · 188 KB · PDS-Agency Comments
- Download Hillside and drainage comments
Public Works reviewer found no hillside or drainage conditions apply, and the project does not require a Stormwater Management Plan.
Oct. 6, 2026 · 1 page · 134 KB · PDS-Agency Comments
- Download Parks and Recreation comments
Boise Parks and Recreation, reviewed with Community Forestry, has no comments or recommendations on the current application.
Oct. 6, 2026 · 1 page · 57 KB · PDS-Agency Comments
- Download Public Works sewer comments
Oct. 6, 2026 · 1 page · 64 KB · PDS-Agency Comments
- Download Street light comments from Public Works
Public Works street light trades supervisor reviewed the application and submitted no comments.
Oct. 6, 2026 · 1 page · 125 KB · PDS-Agency Comments
- Download PDS-Agency Comments - WEST BOISE SEWER DISTRICT COMMENTS 9/2/26
Oct. 6, 2026 · 1 page · 198 KB · PDS-Agency Comments
- Download Water utility fire flow letter
Capitol Water Corporation letter stating a nearby fire hydrant will flow a minimum of 2000 GPM, with a caveat that flows may change with system demand.
Aug. 21, 2026 · 1 page · 128 KB · PDS-Other Small Docs
Other documents
- Noticing radius map
Oct. 2, 2026 · 525 KB · PDS-Maps and Drawings
- ADU checklist
Aug. 21, 2026 · 871 KB · PDS-Other Small Docs
- Statement of legal interest
Aug. 21, 2026 · 166 KB · PDS-Statement of Legal Interest
- Transmittal to agencies
Aug. 21, 2026 · 132 KB · PDS-Transmittal Agencies
- Receipt
Aug. 3, 2026 · 131 KB · PDS-Receipts

