Zoning certificate · Planning application
Triplex approved to replace Boise duplex under sustainability incentive
The city approved on Nov. 4 a plan to demolish an existing duplex and build a two-story triplex with three homes, allowed in this residential zone because it meets sustainability incentive requirements. Conditions include an underground irrigation system, at least two street trees and efficiency and clean energy…
From the filing
The application's description as it appears in City of Boise's record. See the official record
The applicant proposes to demolish an existing duplex at 2709 N 32nd Street in Boise and build a two-story triplex with three homes in its place. The project is allowed in this R-1C residential zone only because it meets the city's sustainability incentive requirements, and the city approved it administratively on November 4, 2025.
" Sustainability Incentive Used" -Triplex Development
Project name on file: 2709 N 32ND ST
Timeline
Nov. 15, 2025
Appeal Period: Completed
Nov. 4, 2025
Review Complete: Completed
Nov. 4, 2025
DR: Complete
Oct. 10, 2025
DR: In Review
Oct. 10, 2025
Assign Reviewers: Completed
Sept. 19, 2025
Review Complete: Corrections Required
Sept. 19, 2025
DR: Corrections Required
Aug. 27, 2025
DR: In Review
Aug. 27, 2025
Assign Reviewers: Completed
Aug. 27, 2025
Fee Payment: Payment Received
Aug. 25, 2025
Prescreen Review: Passed
Aug. 25, 2025
Prescreen Review: In Progress
Aug. 21, 2025
Prescreen Review: Corrections Required
Aug. 19, 2025
Prescreen Review: In Progress
Aug. 18, 2025
Prescreen Review: Corrections Required
Aug. 15, 2025
Prescreen Review: In Progress
Aug. 15, 2025
Application Submittal: ePlanReview
Aug. 15, 2025
Application filed
Documents
Site plans
- Download Revised site plan
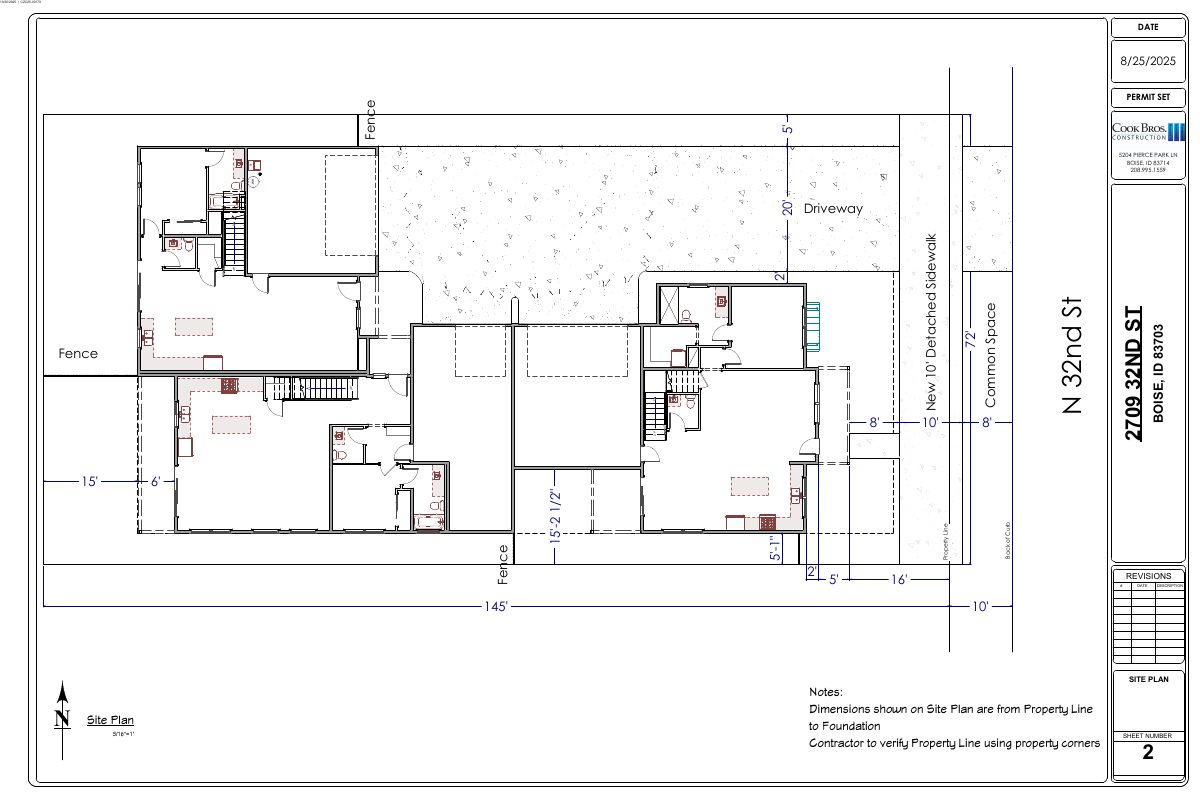
Revised site plan sheet showing fence, driveway, detached sidewalk, and setback dimensions from the property line to the foundation.
Oct. 27, 2025 · 1 page · 345 KB · PDS-Maps and Drawings
- Download Existing site plan
Permit-set existing site plan sheet showing the current duplex layout, garage, and dimensions at 3/16" scale.
Sept. 3, 2025 · 1 page · 204 KB · PDS-Maps and Drawings
- Download Site plan with fence, driveway and sidewalk dimensions
Permit-set site plan showing a fence, driveway, and new 10-foot detached sidewalk, with dimensions measured from the property line to the foundation.
Sept. 3, 2025 · 1 page · 343 KB · PDS-Maps and Drawings
Plans
- Download Revised floor plan, second floor walls recessed
Revised floor plan showing the second-floor walls recessed three feet on the side setbacks, with unit layouts and room dimensions for a zoning certificate.
Oct. 27, 2025 · 1 page · 519 KB · PDS-Maps and Drawings
- Download Revised landscape plan
Site landscape plan sheet showing revised plantings, including maple trees, dogwoods, grasses, crushed rock areas, and a detached sidewalk, with trash and recycling storage noted.
Oct. 27, 2025 · 1 page · 888 KB · PDS-Maps and Drawings
- Download 3D building elevations
Permit set sheet showing three-dimensional exterior elevations of the building, dated 8/15/2025, with a revisions block.
Sept. 3, 2025 · 1 page · 6.4 MB · PDS-Maps and Drawings
- Download Building elevations
Permit-set exterior elevation drawings showing front, right, back and left views with ridge and floor height markings.
Sept. 3, 2025 · 1 page · 334 KB · PDS-Maps and Drawings
- Download Floor plan
Architectural floor plan showing room layouts, dimensions, and window and door schedules for a multi-unit building, marked as a permit set.
Sept. 3, 2025 · 1 page · 508 KB · PDS-Maps and Drawings
- Download Landscape plan
Permit-set landscape plan sheet showing new detached sidewalk, driveway, grass areas, a new tree, and to-be-determined bushes and plants.
Sept. 3, 2025 · 1 page · 484 KB · PDS-Maps and Drawings
Project narrative
- Download Revised letter of intent
Revised letter of intent proposing to replace an existing duplex and detached garage with a triplex, plus sustainability incentive measures.
Oct. 27, 2025 · 1 page · 25 KB · PDS-Letter of Intent
- Download Letter of intent
Applicant company describes plans to demolish an existing duplex and detached garage and replace them with a triplex, each unit with three bedrooms, 3.5 baths and an attached two-car garage.
Sept. 3, 2025 · 1 page · 22 KB · PDS-Letter of Intent
Decisions
- Download Administrative approval letter for triplex zoning certificate
Action letter approving a zoning certificate to demolish an existing duplex and build a triplex using sustainability housing incentives, with findings of fact under the city code.
Nov. 4, 2025 · 12 pages · 234 KB · PDS-Action Letter
Notices
- Download Notice of approval for zoning certificate
Planning and Development Services notice that a proposal to demolish a duplex and build a triplex with sustainability incentives was approved, with an appeal deadline of Nov. 14, 2025.
Oct. 31, 2025 · 2 pages · 650 KB · PDS-Legal Notice
Application
- Download Zoning certificate application for duplex/triplex/fourplex
Zoning certificate application for demolition of existing structures and construction of a triplex in an R-1C zoning district, filed by Cook Brothers Construction.
Aug. 15, 2025 · 3 pages · 199 KB · PDS-Application
Photos
- Download Site photos
Photos of the existing site, including a view from above and a front elevation.
Sept. 3, 2025 · 1 page · 349 KB · PDS-Photos
Correspondence
- Download Ada County Highway District comments
ACHD states no street improvements are required and lists traffic impact fee, driveway approach permit, and right-of-way permit conditions for the triplex project.
Sept. 17, 2025 · 3 pages · 201 KB · PDS-Agency Comments
- Download Boise Fire Department comments
Fire Department approval of the proposed triplex with two comments on fire apparatus access within 150 feet and a heat detector interconnected with smoke detectors in the attached garage.
Sept. 17, 2025 · 1 page · 168 KB · PDS-Agency Comments
- Download Boise Parks and Recreation comments
Parks and Community Forestry ask the applicant to provide a plant schedule listing species, size and class for about four proposed new trees, and recommend Treasure Valley Tree Selection Guide species.
Sept. 17, 2025 · 1 page · 60 KB · PDS-Agency Comments
- Download Boise Public Works sewer comments
Public Works says the project must connect to the central sanitary sewer, which is available in the adjacent street, and may owe sewer capacity fees at building permit issuance.
Sept. 17, 2025 · 1 page · 41 KB · PDS-Agency Comments
- Download Boise Public Works solid waste comments
Solid waste staff say the application lacks solid waste information, so they cannot verify the site is serviceable, and link to trash enclosure design standards.
Sept. 17, 2025 · 1 page · 88 KB · PDS-Agency Comments
- Download Boise Public Works street light comments
Public Works street light trades supervisor reports no comments on the application, dated Sept. 4, 2025.
Sept. 17, 2025 · 1 page · 125 KB · PDS-Agency Comments
- Download Veolia Water fire flow availability letter
Veolia Water Idaho reports system water pressure and flow available at a hydrant near the site, for fire sprinkler design, valid under maximum-day conditions.
Sept. 3, 2025 · 1 page · 129 KB · PDS-Other Small Docs
Other documents
- Noticing radius map
Oct. 31, 2025 · 510 KB · PDS-Maps and Drawings
- Statement of legal interest
Sept. 3, 2025 · 79 KB · PDS-Statement of Legal Interest
- Transmittal to review agencies
Sept. 3, 2025 · 100 KB · PDS-Transmittal Agencies
- Receipt
Aug. 27, 2025 · 131 KB · PDS-Receipts


