Planning project · Planning application
Plan to turn house into accessory unit and build new home behind it expires
The March 4, 2025 application proposed converting an existing single-family house to an accessory dwelling unit and building a new house behind it on a 0.2-acre lot. The application is now listed as expired.
From the filing
The application's description as it appears in City of Boise's record. See the official record
Convert SFD to ADU, build new SFD behind ADU.
Project name on file: 3322 W PLANT DR
Timeline
Oct. 13, 2026
4 documents added
July 10, 2026
Project Cancellation: Expired
PLN expired, applicant did not respond to email after 6 months of inactivity.
Oct. 21, 2025
Pending Application Submittal: Planning Applications in Review
Sept. 30, 2025
Concept Review Complete: CR Complete - Type 2
Sept. 30, 2025
Early Assistance Review: Send to Concept Review
March 14, 2025
Early Assistance Review: Corrections Required
I am setting this Planning Record aside for now. The Record of Survey - Parcel Line Adjustment will need to be submitted and approved before we can review your plans to build a new SFD and convert the existing dwelling into an ADU. This is not being closed and future applications will be opened under this planning record.
March 4, 2025
Application Submittal: Online
March 4, 2025
Application filed
Documents
Site plans
- Download Concept review summary report
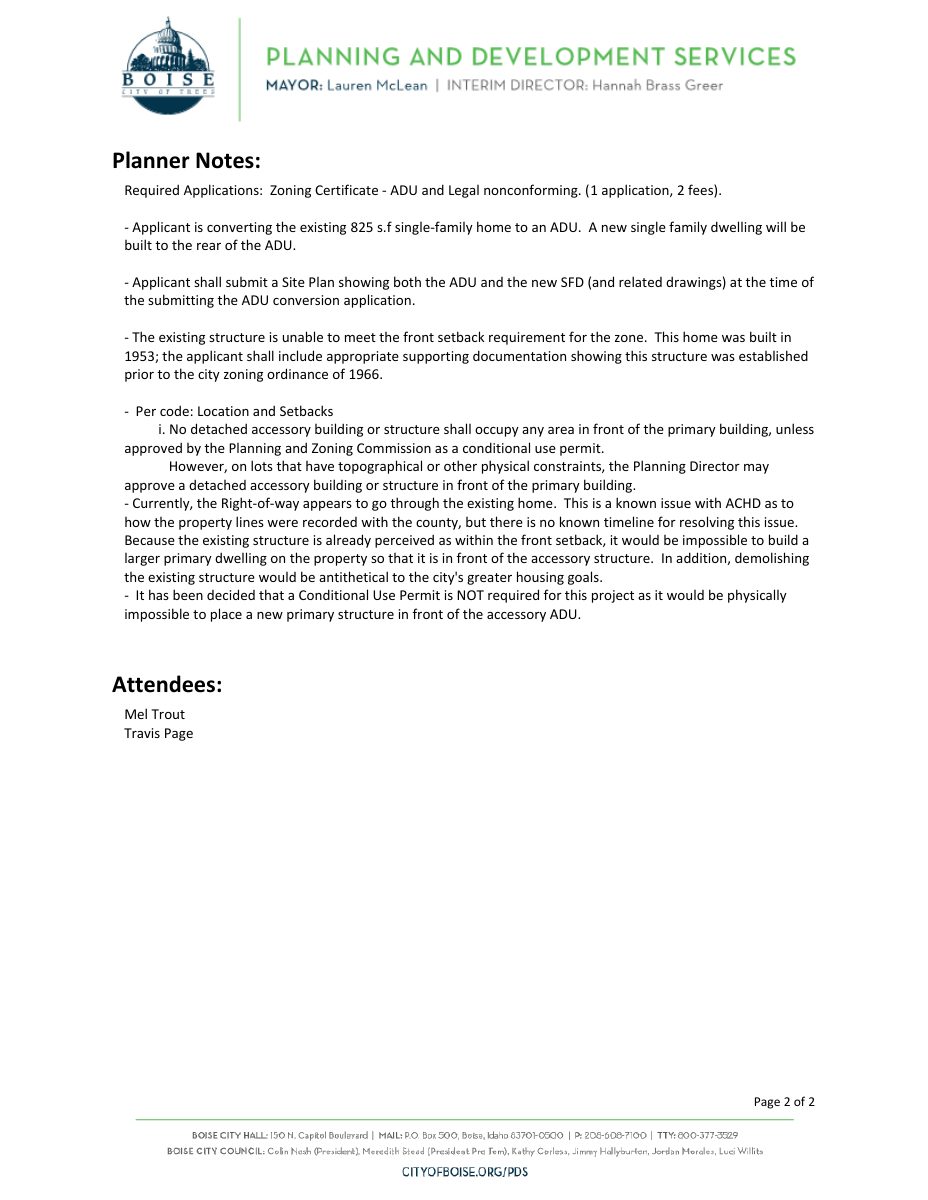
Advisory concept review notes covering ADU conversion of an existing home, a new rear single-family dwelling, access, parking, and setback requirements.
Sept. 30, 2025 · 2 pages · 448 KB · PDS-Concept Review Summary Report
- Download Concept review summary report
Advisory concept review notes covering ADU conversion of an existing home, a new rear single-family dwelling, access, parking, and setback requirements.
Sept. 10, 2025 · 2 pages · 448 KB · PDS-Concept Review Summary Report
- Download Site survey
Boundary site survey of one lot showing the existing house, survey monuments, 0.196-acre deeded area, fire access from the street, and city sewer and water service.
March 4, 2025 · 1 page · 47 KB · PDS-Maps and Drawings
Application
- Download Planning project application form
Application for converting an existing single-family dwelling into an accessory dwelling unit and building a new roughly 1,600 sq. ft. single-family home at the rear of the parcel.
March 4, 2025 · 2 pages · 154 KB · PDS-Application


