Planning project · Planning application
Accessory dwelling unit approved for single-family lot
City staff approved one accessory dwelling unit on a 0.21-acre residential lot. The administrative decision was made June 16, after the application was filed April 8.
From the filing
The application's description as it appears in City of Boise's record. See the official record
ADU
Project name on file: 3615 W Taft St - ADU
Timeline
June 16, 2026
Planning Applications: Project Entitled
May 18, 2026
Pending Application Submittal: Planning Applications in Review
Updated Via Script
May 15, 2026
Pending Application Submittal: Planning Applications in Review
April 13, 2026
Concept Review Complete: CR Complete - Type 2
April 8, 2026
Application Submittal: Online
April 8, 2026
Application filed
Documents
Plans
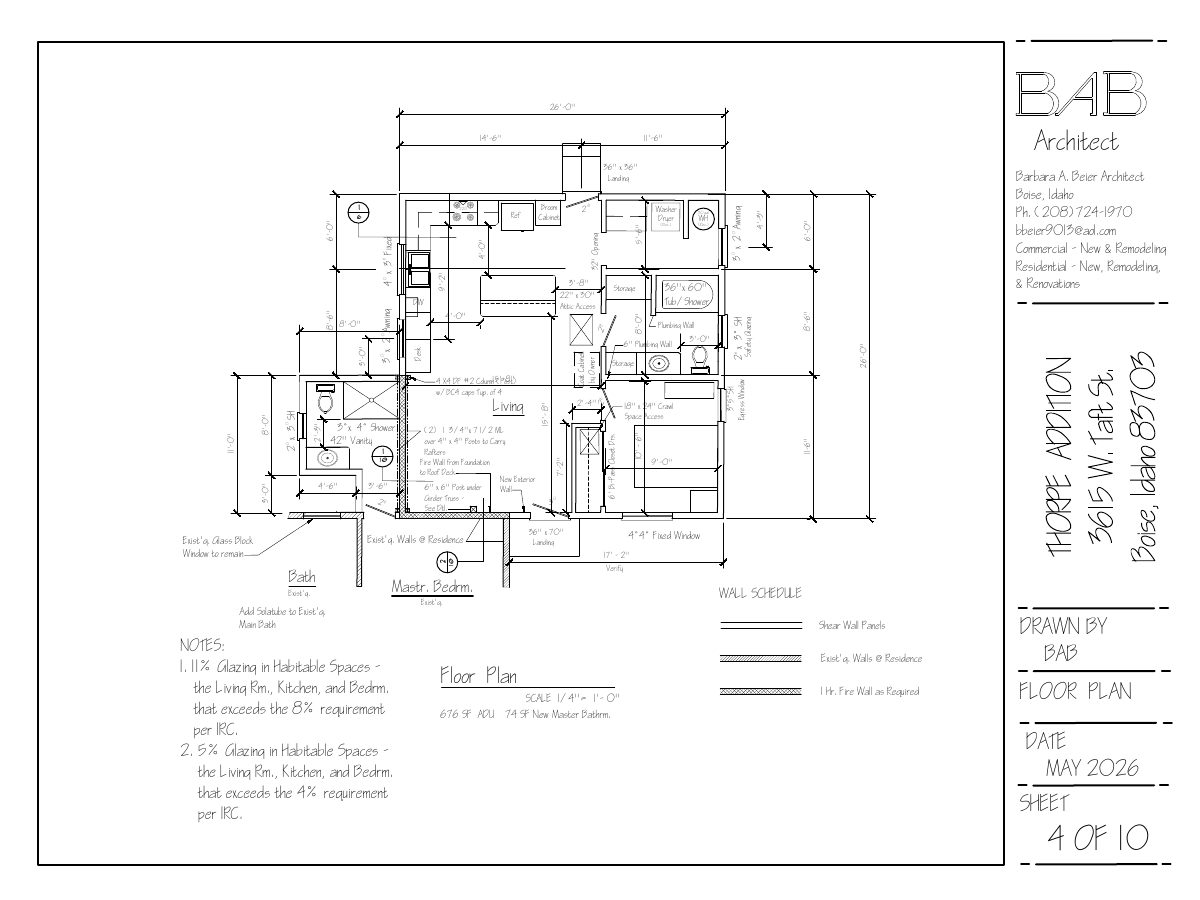
- Download Floor plan for accessory dwelling unit, sheet 4 of 10
Architect's floor plan for a 676 SF accessory dwelling unit with a new master bathroom, including glazing notes and wall schedule references.
May 15, 2026 · 1 page · 66 KB · PDS-Other Small Docs
Application
- Download Planning project application form
Application for an attached 676 sq. ft., one-bedroom accessory dwelling unit with a bathroom addition to an existing residence in an R-1C zone.
April 8, 2026 · 2 pages · 158 KB · PDS-Application
Other documents
- Download Site plan for bathroom addition and attached ADU
Site plan showing setbacks, parking and zoning notes for adding a master bathroom and a 676 sq ft attached accessory dwelling unit to an existing residence.
April 8, 2026 · 1 page · 21 KB · PDS-Other Small Docs

