Planning project · Planning application
Plan would replace one house with two homes on split lot
The proposal would demolish an existing single-family house on about a fifth of an acre, divide the parcel into two lots and build a house on each. The application is in city review, with City Council listed as the deciding body.
From the filing
The application's description as it appears in City of Boise's record. See the official record
Demo & 2 lot sub
Project name on file: 2613 N WOODY DR
Timeline
July 30, 2026
Pending Application Submittal: Planning Applications in Review
Updated Via Script
July 24, 2026
Pending Application Submittal: Start Additional IDR
July 24, 2026
IDR Review Complete: IDR Waived
July 17, 2026
Concept Review Complete: CR Complete - Type 2
July 2, 2026
Application Submittal: Online
July 2, 2026
Application filed
Documents
Site plans
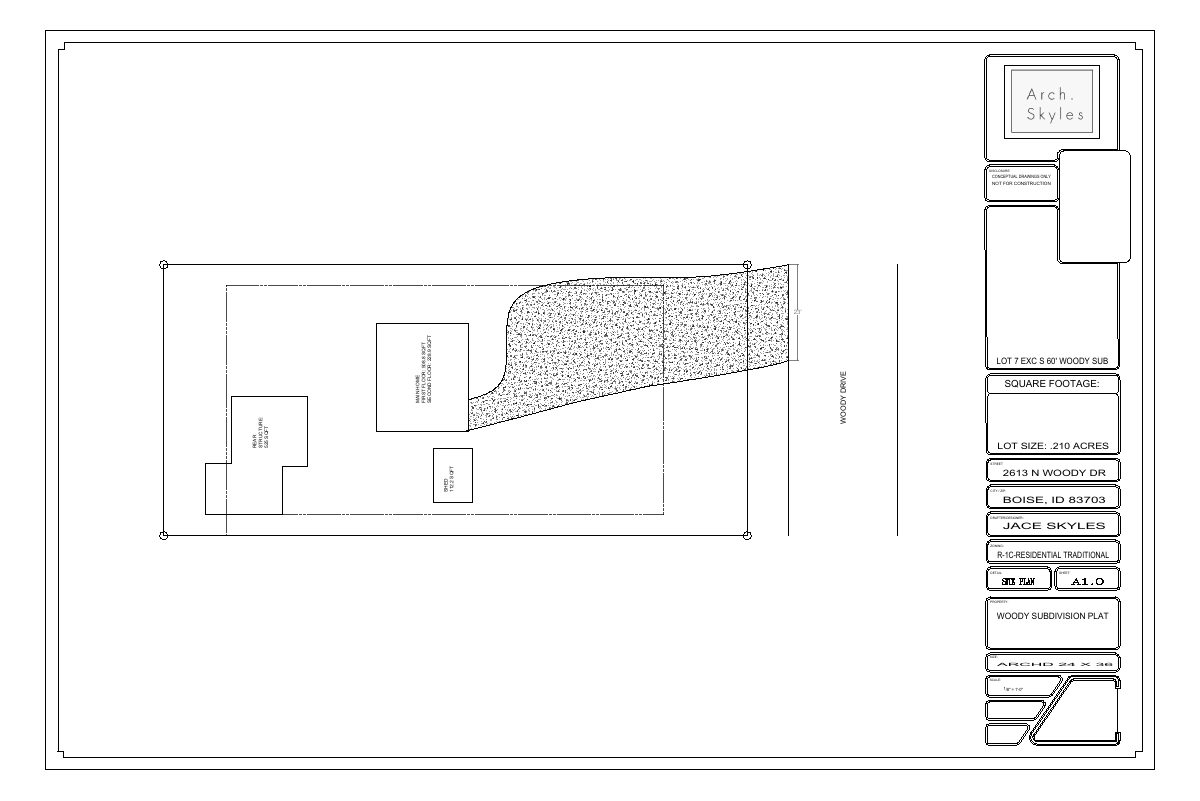
- Download Site plan with floor areas and lot dimensions
Conceptual, not-for-construction site plan showing first and second floor square footage, a shed and a rear structure, lot size of 0.210 acres, and R-1C zoning.
July 2, 2026 · 1 page · 131 KB · PDS-Other Small Docs
- Download Project description letter
Applicant's narrative proposing to demolish the existing house, split the parcel into two lots, build a single-family home on each, extend electricity and water, and seek an attached sidewalk variance.
July 2, 2026 · 1 page · 58 KB · PDS-Other Small Docs
Project narrative
- Download Concept review summary report
Advisory summary of a pre-application concept review proposing demolition of an existing home and a two-lot subdivision, with required applications and a sidewalk waiver note.
July 17, 2026 · 1 page · 450 KB · PDS-Concept Review Summary Report
Application
- Download Planning project application form
Application form proposing to demolish the existing home and divide the lot into two parcels, each with a new single-family home in the R-1C zone.
July 2, 2026 · 2 pages · 158 KB · PDS-Application


