Planning project · Planning application
Plan to split land into 3 lots for single-family homes approved
The City Council approved a preliminary and final plat dividing a 0.29-acre site into three buildable lots for single-family detached homes, decided Apr. 14.
From the filing
The application's description as it appears in City of Boise's record. See the official record
3-lot Preliminary /Final Plat Sub
Project name on file: 3708 W BURKE AVE
Timeline
July 9, 2026
Planning Applications: Project Entitled
Sept. 16, 2025
Pending Application Submittal: Planning Applications in Review
Sept. 16, 2025
Concept Review Complete: CR Complete - Type 4 NBR-IDR Waived
Sept. 3, 2025
Application Submittal: Online
Sept. 3, 2025
Application filed
Documents
Site plans
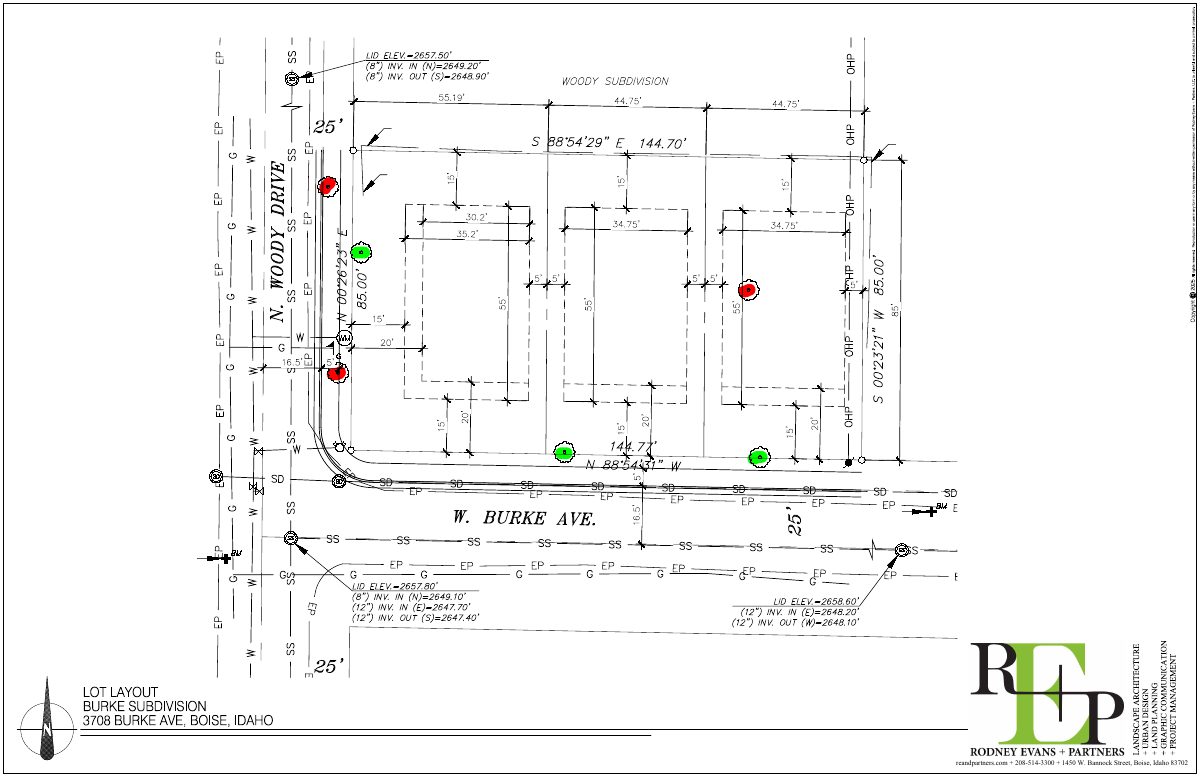
- Download Lot layout sheet
Single-page lot layout for a subdivision, with the consultant's title block and copyright notice; no lot dimensions appear in the extracted text.
Sept. 3, 2025 · 1 page · 311 KB · PDS-Other Small Docs
Project narrative
- Download Concept review summary report
Advisory summary of a pre-application concept review for a three-lot single-family subdivision, covering required applications, a sidewalk waiver, and an arborist report.
Sept. 16, 2025 · 1 page · 448 KB · PDS-Concept Review Summary Report
- Download Letter of explanation for subdivision and sidewalk waiver request
Landscape architecture firm's letter requesting a waiver of the 5-foot detached sidewalk requirement to save mature trees, and describing the three-lot single-family subdivision plan.
Sept. 3, 2025 · 1 page · 164 KB · PDS-Other Small Docs
Application
- Download Planning project application form
Application to subdivide the R-1C zoned parcel into three buildable lots for single-family detached homes, filed by Rodney Evans + Partners for the owner.
Sept. 3, 2025 · 2 pages · 154 KB · PDS-Application


