Subdivision · Planning application
Three single-family lots approved on 0.28-acre site
The Boise City Council approved the Tail Wing Subdivision on April 14, 2026, creating three residential lots on a vacant parcel. The approval carries conditions requiring new sidewalks with street trees, a tree mitigation plan and limits on construction hours.
From the filing
The application's description as it appears in City of Boise's record. See the official record
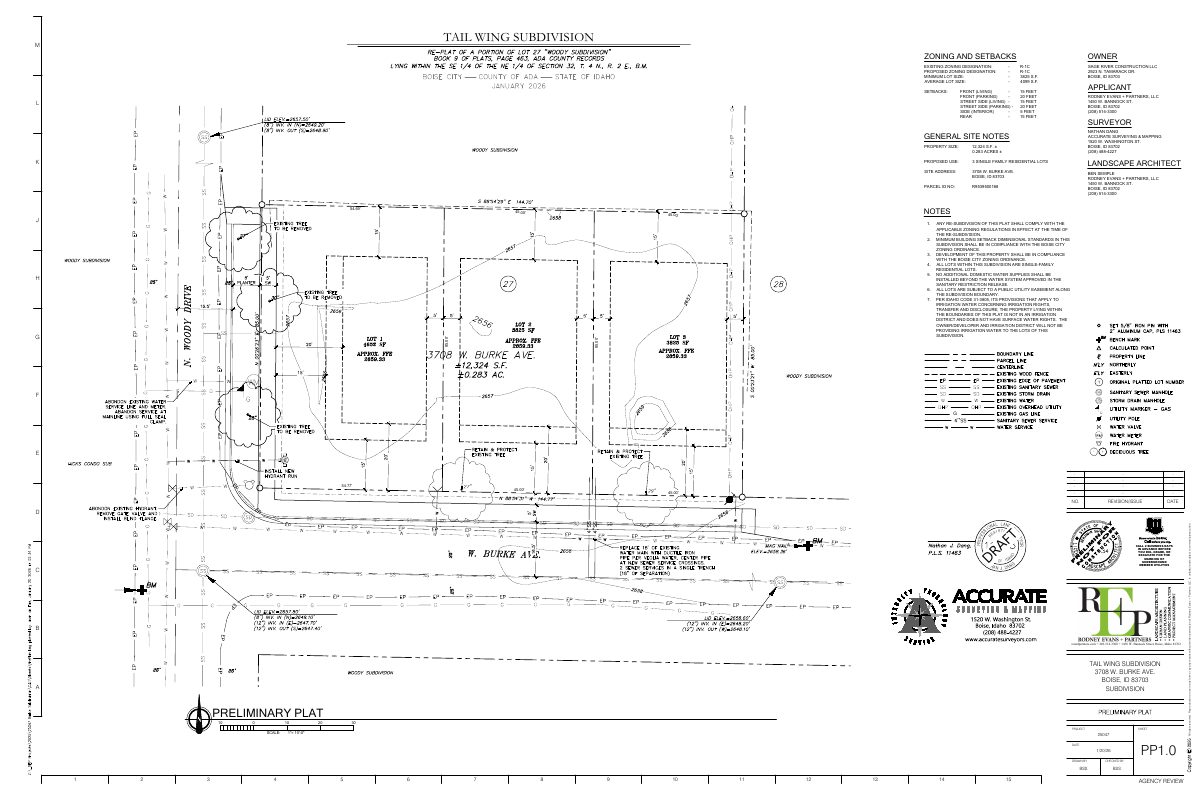
The applicant proposes dividing the 0.28-acre lot at 3708 W Burke Avenue into three single-family residential lots, called Tail Wing Subdivision. Two lots would take access from Burke Avenue and the corner lot from Woody Drive. The Boise Planning and Zoning Commission recommended approval on February 2, 2026, and the request goes to the City Council for a hearing on April 14, 2026.
3-lot Preliminary /Final Plat Sub
Project name on file: Tail Wing Subdivision
Timeline
April 27, 2026
Appeal Period: Completed
April 14, 2026
Decision: Approved
Hearing marked “Approved” on 2026-04-14.
April 14, 2026
Hearing: Approved
Feb. 6, 2026
Hearing Review: Completed
Feb. 2, 2026
Public hearing
Outcome: Recommend Approval.
Feb. 2, 2026
Recommend Approval
Hearing marked “Recommend Approval” on 2026-02-02.
Feb. 2, 2026
Hearing: Recommend Approval
Jan. 25, 2026
Review Complete: Completed
Jan. 25, 2026
Current Planning: Complete
Nov. 25, 2025
Current Planning: In Review
Nov. 25, 2025
Assign Reviewers: Completed
Nov. 19, 2025
Fee Payment: Payment Received
Nov. 18, 2025
Prescreen Review: Passed
Nov. 17, 2025
Prescreen Review: In Progress
Sept. 16, 2025
Application Submittal: ePlanReview
Sept. 16, 2025
Application filed
Documents
Site plans
- Download Preliminary plat, version 2
Preliminary plat for a three-lot single-family residential subdivision in R-1C zoning, with setback standards, general site notes, and lot dimensions.
Jan. 21, 2026 · 1 page · 794 KB · PDS-Maps and Drawings
- Download Preliminary plat, Tail Wing Subdivision
Preliminary plat for a three-lot single-family residential subdivision in R-1C zoning, with setback standards, general site notes, and irrigation disclosure notes.
Nov. 26, 2025 · 1 page · 785 KB · PDS-Maps and Drawings
Plans
- Download Landscape plan, version 2
Landscape plan sheet with plant schedule, tree protection and mitigation notes, and a tree inventory listing existing trees to be removed or retained.
Jan. 21, 2026 · 1 page · 593 KB · PDS-Maps and Drawings
- Download Final plat notes sheet
Plat notes for the Tail Wing Subdivision covering re-subdivision rules, irrigation service, public health restrictions, CC&Rs, and recorded agreements.
Nov. 26, 2025 · 3 pages · 668 KB · PDS-Maps and Drawings
- Download Landscape plan with tree protection and mitigation notes
Landscape requirements, tree protection and mitigation notes, and plant schedule for a subdivision application, listing existing trees to be removed or retained.
Nov. 26, 2025 · 1 page · 602 KB · PDS-Maps and Drawings
Project narrative
- Download Letter of intent (letter of explanation)
Applicant's letter describing a three-lot single-family subdivision in the R-1C zone, requested sidewalk waiver to retain mature trees, setbacks, and parking.
Nov. 26, 2025 · 1 page · 169 KB · PDS-Letter of Intent
Staff reports
- Download Project report for the April 14, 2026 City Council hearing
Staff report recommending approval of a three-lot residential preliminary and final plat, with the Commission's February 2026 action, conditions, and attached landscape and plat sheets.
April 9, 2026 · 87 pages · 9.4 MB · PDS-Project Report/Memo
- Download Verbatim minutes of the Feb. 2 Planning and Zoning Commission meeting
Transcript of the February 2, 2026 meeting, showing the consent-agenda approval of the Tail Wing Subdivision plat (three residential lots) with no public testimony.
March 25, 2026 · 6 pages · 51 KB · PDS-Minutes
- Download Staff report for the Feb. 2 Planning and Zoning Commission meeting
Staff recommends approval of a preliminary and final plat for a three-lot residential subdivision in an R-1C zone, subject to conditions of approval.
Jan. 26, 2026 · 55 pages · 7.7 MB · PDS-Project Report/Memo
Decisions
- Download Action letter from the April 14, 2026 City Council meeting
Notifies the applicant that City Council approved the preliminary and final plat for a three-lot residential subdivision, subject to attached conditions of approval.
April 16, 2026 · 10 pages · 243 KB · PDS-Action Letter
- Download Planning and Zoning Commission action letter on preliminary and final plat
Letter reporting the February 2, 2026 commission recommendation of approval for a three-lot residential plat, subject to listed conditions, before City Council review.
Feb. 6, 2026 · 10 pages · 227 KB · PDS-Action Letter
- Download Subdivision name reservation letter
County surveyor's letter reserving the name Tail Wing Subdivision for the project while it remains in the approval process, with the applicant's request email attached.
Nov. 26, 2025 · 3 pages · 310 KB · PDS-Other Small Docs
Application
- Download Sidewalk improvement waiver request form
Applicant's form asking to waive the detached sidewalk requirement so the existing attached sidewalk and mature trees along the frontage can be kept, with block and frontage details.
Nov. 26, 2025 · 2 pages · 594 KB · PDS-Other Small Docs
- Download Subdivision application form, preliminary/final plat
Application for a 3-lot residential subdivision in an R-1C zone, requesting a waiver of the detached sidewalk requirement to retain large existing trees.
Sept. 16, 2025 · 3 pages · 200 KB · PDS-Application
Correspondence
- Download Boise Fire Department comments
Fire Department approval conditioned on code compliance covering hydrant spacing, fire apparatus access roads, and street parking restrictions for the proposed three-lot subdivision.
Jan. 25, 2026 · 2 pages · 172 KB · PDS-Agency Comments
- Download Parks Department comments on tree removal
Boise Parks and Recreation, with Community Forestry, concurs with the removal of two Silver Maple trees and the mitigation plan of 16 new two-inch trees.
Jan. 25, 2026 · 1 page · 60 KB · PDS-Agency Comments
- Download Public Works sewer and irrigation conditions
City of Boise Public Works memo listing standard pressure irrigation and sewer conditions for a subdivision application, dated January 7, 2026.
Jan. 25, 2026 · 2 pages · 78 KB · PDS-Agency Comments
- Download Sewer rating comment from Boise City Public Works
Public Works sewer equivalency assessment form for the subdivision showing no new assessment because the home is already connected, with total fees at zero.
Jan. 25, 2026 · 1 page · 79 KB · PDS-Agency Comments
- Download Solid Waste comments
Public Works solid waste staff report no comments and find solid waste service acceptable as planned, with a link to trash enclosure design standards.
Jan. 25, 2026 · 1 page · 87 KB · PDS-Agency Comments
- Download Street light conditions and comments
Boise City Public Works street light conditions for the subdivision, covering easements, fixture specs, pole placement, fees and bonding.
Jan. 25, 2026 · 2 pages · 170 KB · PDS-Agency Comments
- Download Central District Health comments
Central District Health agency review form with checked responses on sewage, water, and plan review requirements for the proposal.
Jan. 21, 2026 · 1 page · 946 KB · PDS-Agency Comments
- Download Ada County Highway District staff report and conditions
ACHD staff approval for the 3-lot Tail Wing Subdivision plat, covering trip generation, planned roadway improvements, site-specific conditions and standard conditions of approval.
Jan. 20, 2026 · 11 pages · 758 KB · PDS-Agency Comments
- Download Notification letter for the Feb. 2 Planning and Zoning Commission hearing
Letter to the applicant's representative stating the subdivision application will be heard by the Planning and Zoning Commission on Feb. 2, 2026, at 6:00 P.M., with agency comments and a project report to follow.
Jan. 15, 2026 · 1 page · 105 KB · PDS-Correspondence
- Download Tree evaluation correspondence with city forestry division
Email thread between a landscape architect and the city Forestry Division manager on right-of-way tree condition, pruning timing, and 1-to-1 caliper-inch mitigation if trees cannot be saved.
Dec. 19, 2025 · 2 pages · 180 KB · PDS-Correspondence
- Download Public Works drainage comments
Public Works hillside and drainage conditions covering subdivision grading, erosion control, and a required stormwater management plan before permits are issued.
Nov. 24, 2025 · 1 page · 139 KB · PDS-Agency Comments
Other documents
- Aerial map
Jan. 13, 2026 · 858 KB · PDS-Maps and Drawings
- Land use map
Jan. 13, 2026 · 489 KB · PDS-Maps and Drawings
- Zoning map
Jan. 13, 2026 · 490 KB · PDS-Maps and Drawings
- Agency transmittal
Jan. 5, 2026 · 100 KB · PDS-Transmittal Agencies
- Statement of legal interest
Nov. 26, 2025 · 124 KB · PDS-Statement of Legal Interest
- Submittal checklist
Nov. 26, 2025 · 1.3 MB · PDS-Submittal Checklist
- Receipt
Nov. 19, 2025 · 135 KB · PDS-Receipts


