Planning project · Planning application
Property line change, variance and accessory dwelling sought on 0.23-acre lot
The application asks for a property line adjustment, a variance and an accessory dwelling unit on a 0.23-acre residential lot. City staff are reviewing it administratively, and no decision has been made.
From the filing
The application's description as it appears in City of Boise's record. See the official record
Variance, Property Line Adjustment, ADU
Project name on file: 3323 N STONE CREEK RD
Timeline
Oct. 12, 2026
Pending Application Submittal: Planning Applications in Review
Aug. 28, 2026
Document added: PDS-Concept Review Summary Report -
Aug. 28, 2026
IDR Review Complete: IDR Waived
Aug. 28, 2026
Neighborhood Meeting Review: Not Required
not required for Property Line Adjustment. The NBR will be re-opened with applicant comes back for a Variance.
Aug. 28, 2026
Concept Review Complete: CR Complete - Type 3
Aug. 11, 2026
Document added: PDS-Maps and Drawings - SITE PLAN
Aug. 10, 2026
Document added: PDS-Application
Aug. 10, 2026
Application Submittal: Online
Aug. 10, 2026
Application filed
Documents
Site plans
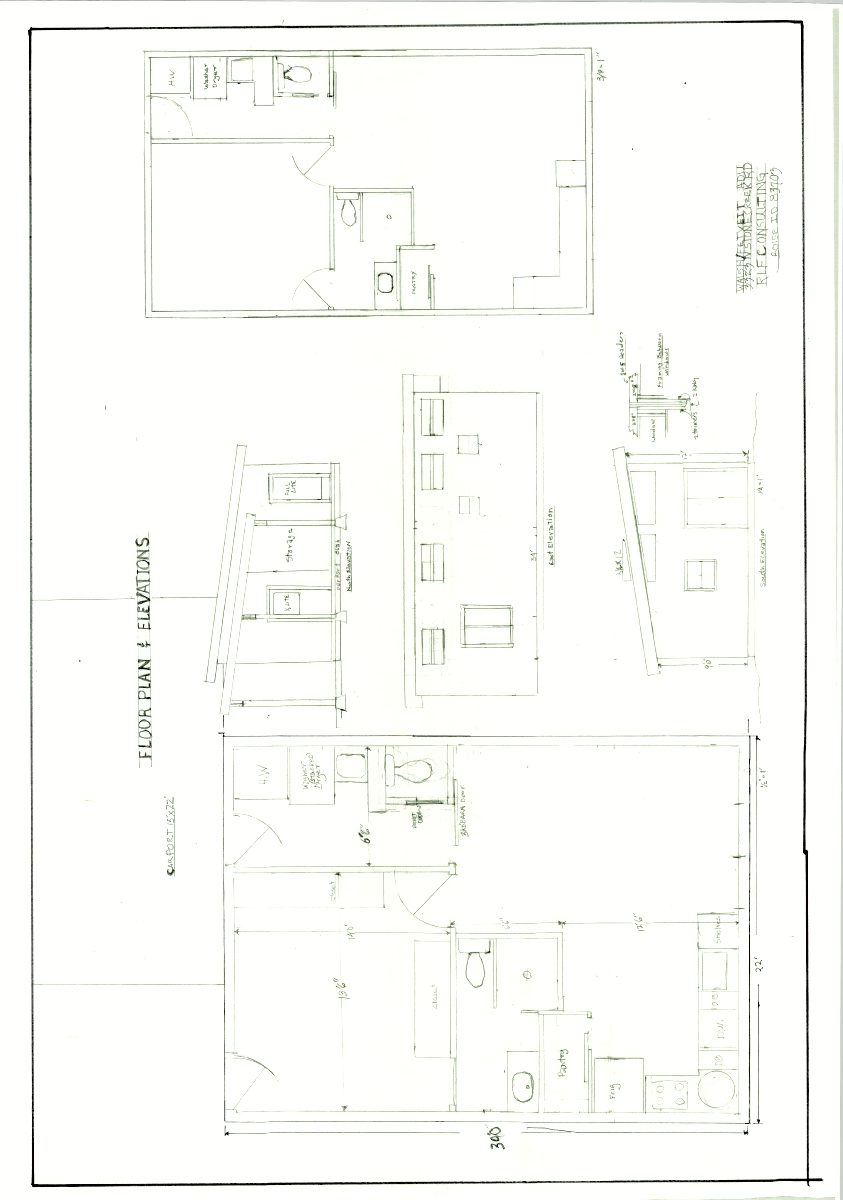
- Download Site plan with survey and existing house outline
Site plan drawing showing lot layout, existing house, and carport; the text is mostly garbled OCR, so details are limited.
Aug. 11, 2026 · 2 pages · 16.6 MB · PDS-Maps and Drawings
Project narrative
- Download Concept review summary report
Advisory concept review summary covering a property line adjustment, a proposed ADU within the side setback, and the variance, permit and neighborhood meeting steps required.
Aug. 28, 2026 · 3 pages · 461 KB · PDS-Concept Review Summary Report
Application
- Download Planning project application form
Application for a lot line adjustment and accessory dwelling unit on an R-1C zoned parcel, filed by the applicant on behalf of the owner.
Aug. 10, 2026 · 2 pages · 154 KB · PDS-Application


