Planning project · Planning application
Four-lot Gerrard Subdivision final plat approved by Boise City Council
The city council approved the final plat for the Gerrard Subdivision, which would create four lots on a 0.36-acre site, following an earlier preliminary plat approval. The final plat must follow the conditions and design of that earlier approval. Decided Nov. 18.
From the filing
The application's description as it appears in City of Boise's record. See the official record
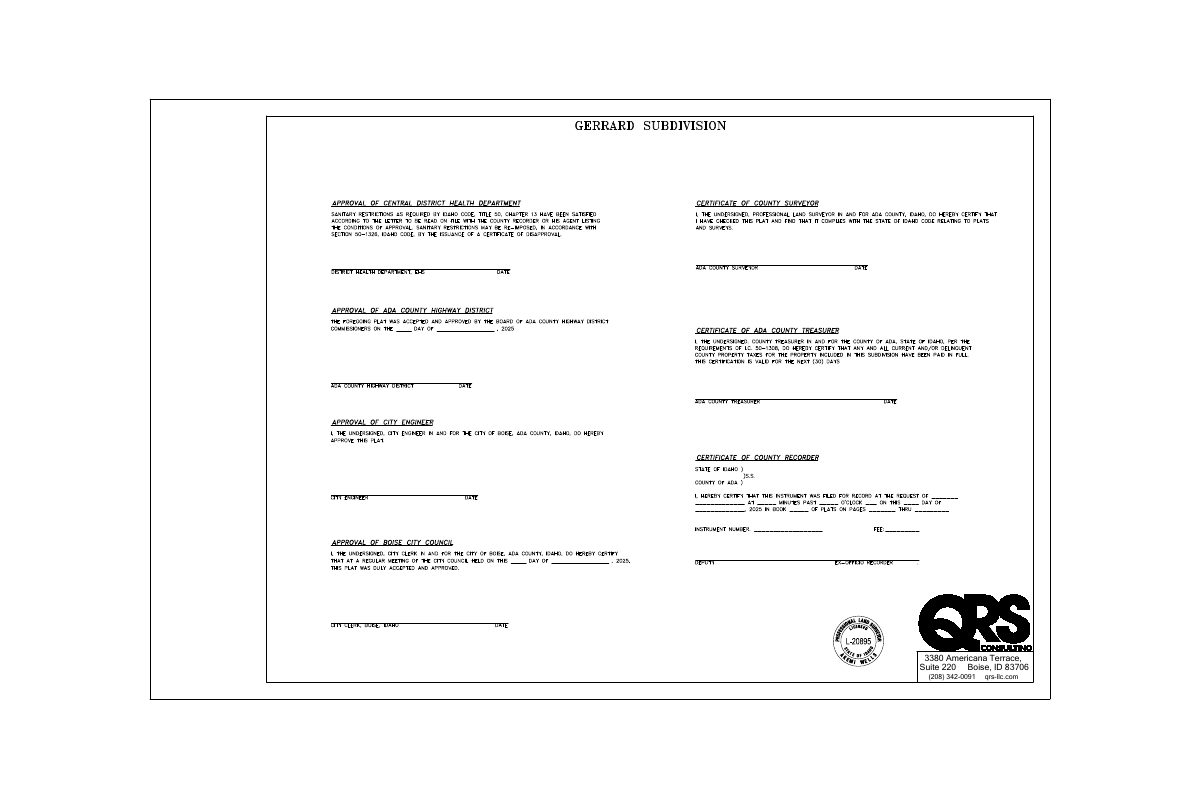
Final Plat for the Gerrard Subdivision.
Project name on file: 2939 W HILL RD - Final Plat
Timeline
Nov. 18, 2025
Pending Application Submittal: Planning Applications in Review
Oct. 7, 2025
Planning Applications: Project Entitled
Aug. 5, 2025
Concept Review Complete: CR Complete - Type 4 NBR-IDR Waived
July 22, 2025
Application Submittal: Online
July 22, 2025
Application filed
Documents
Plans
- Download Final plat, sheet 1
Sheet 1 of the final plat, with surveyor's licensing stamp and seal; the legible text is mostly the surveyor's stamp block, so the plat's lot and boundary details can't be read from the extracted text.
July 22, 2025 · 1 page · 410 KB · PDS-Other Small Docs
- Download Final plat sheet 2
Sheet 2 of the final plat, bearing a surveyor's seal and the license information of the licensed land surveyor who prepared it.
July 22, 2025 · 1 page · 404 KB · PDS-Other Small Docs
- Download Final plat, sheet 3
Sheet 3 of the final plat, showing a surveyor's stamp and firm contact block; the visible text is mostly fragmented and does not describe the lots or boundaries.
July 22, 2025 · 1 page · 309 KB · PDS-Other Small Docs
- Download Landscape planting details
Standard detail sheet with shrub and tree planting notes covering rootball prep, mulch depth, backfill, staking, and pruning, prepared by Rodney Evans + Partners.
July 22, 2025 · 1 page · 550 KB · PDS-Other Small Docs
- Download Landscape plan notes and tree mitigation schedule
Landscape requirements, planting size minimums, tree protection notes, and a schedule of existing trees to be removed with mitigation requirements under city code.
July 22, 2025 · 1 page · 999 KB · PDS-Other Small Docs
Project narrative
- Download Concept review summary report
Advisory concept review summary for a four-lot final plat of the Gerrard Subdivision, noting that the preliminary plat was previously approved and the final plat must follow its conditions and design.
Aug. 5, 2025 · 1 page · 441 KB · PDS-Concept Review Summary Report
Application
- Download Planning project application form
Application for a final plat creating four buildable single-family lots, in conformance with a previously approved preliminary plat.
July 22, 2025 · 2 pages · 154 KB · PDS-Application


