Planning project · Planning application
Single-family home on 1.14-acre riverside lot sought, needing floodplain and river permits
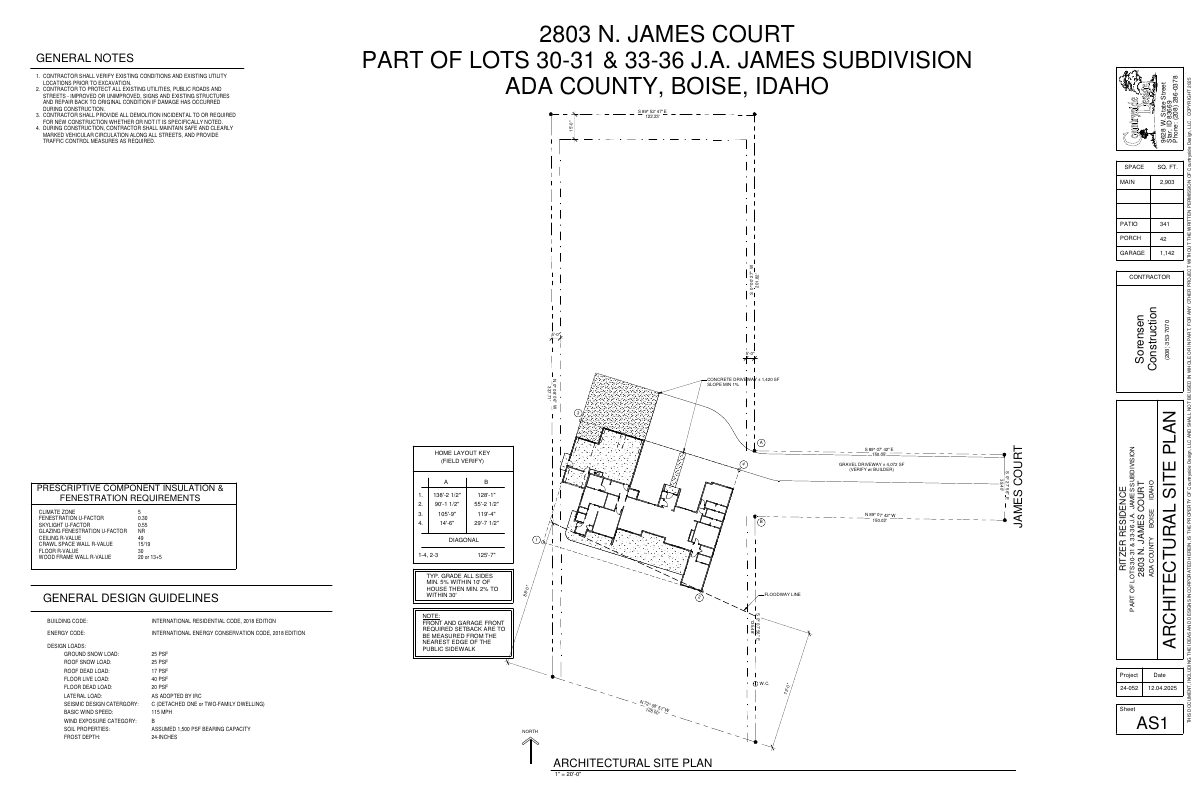
The plan calls for a 2,903-square-foot house with a 1,142-square-foot garage and a covered patio. City planners say no part of it may extend into the floodway or the Greenbelt setback. The application is under administrative review.
From the filing
The application's description as it appears in City of Boise's record. See the official record
Floodplain and River System permits
Project name on file: 2803 James St _CFH(2)
Timeline
Oct. 13, 2026
4 documents added
June 18, 2026
Pending Application Submittal: Planning Applications in Review
Dec. 23, 2025
Concept Review Complete: CR Complete - Type 2
Dec. 5, 2025
Application Submittal: Online
Dec. 5, 2025
Application filed
Documents
Site plans
- Download Architectural site plan for single-family residence
Site plan sheet showing lot boundaries, driveway and concrete and gravel paving areas, building footprint with square footage by space, and general construction notes.
Dec. 5, 2025 · 1 page · 260 KB · PDS-Other Small Docs
Project narrative
- Download Concept review summary for single-family home
Planner notes on a proposed single-family home requiring floodplain and river system permits, covering floodway and greenbelt setback limits and elevation certificate requirements.
Dec. 23, 2025 · 2 pages · 457 KB · PDS-Concept Review Summary Report
- Download Project description
Dec. 5, 2025 · 13 KB · PDS-Other Small Docs
Application
- Download Planning project application for a new single-family home
Application for a new 2,900 sq ft single-family detached home in an R-1C zone, filed by the applicant on behalf of the owner.
Dec. 5, 2025 · 2 pages · 157 KB · PDS-Application

