Planning project · Planning application
Attached accessory dwelling above garage withdrawn for new single-family home
The plan called for a new two-story house with a secondary unit above the attached garage, on a lot of about 0.09 acres. The application, filed July 22, was withdrawn before an administrative decision.
From the filing
The application's description as it appears in City of Boise's record. See the official record
Attached ADU.
Project name on file: 3002 N WATER RUN LN - ADU
Timeline
Oct. 13, 2026
6 documents added
Aug. 31, 2026
Planning Applications: Application Withdrawn
Per email from Dakota G 8/26
July 22, 2026
Pending Application Submittal: Planning Applications in Review
July 22, 2026
Concept Review Complete: CR Complete - Type 2
July 22, 2026
Application Submittal: Online
July 22, 2026
Application filed
Documents
Site plans
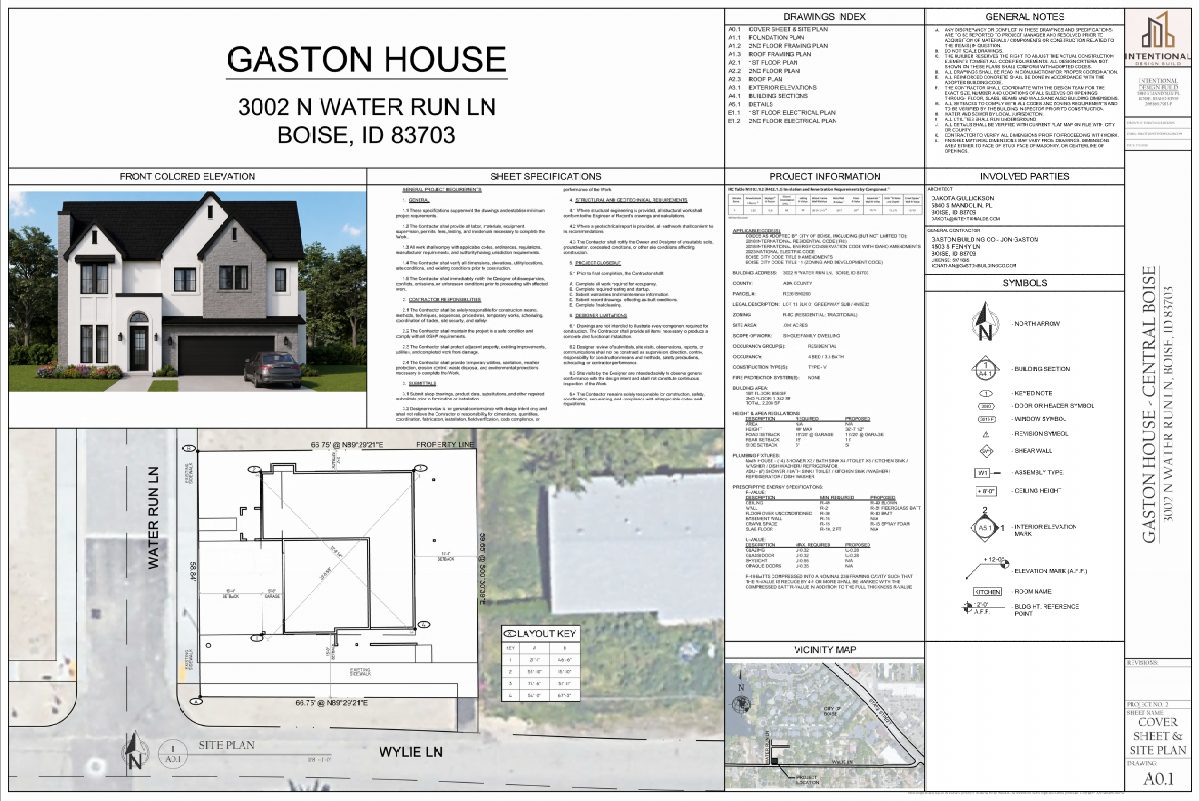
- Download Cover sheet and site plan
Drawings index and general notes for a planning project, listing the cover sheet and site plan along with floor plans, elevations, sections and electrical plans.
July 22, 2026 · 1 page · 980 KB · PDS-Other Small Docs
Plans
- Download First floor plan
Floor plan sheet for the patio dwellings, with general construction notes on wood treatment, cutting limits, damp-proofing, bracing, headers, and wall framing.
July 22, 2026 · 1 page · 1.8 MB · PDS-Other Small Docs
- Download Second floor plan with general construction notes
Floor plan sheet for the second level, accompanied by general framing, bracing, damp-proofing and safety-glass construction notes.
July 22, 2026 · 1 page · 1.6 MB · PDS-Other Small Docs
Project narrative
- Download Project description for two-story residence with attached ADU
Describes a new two-story building with a single-family dwelling and an attached accessory dwelling unit above the garage, plus utilities, driveway, and landscaping.
July 22, 2026 · 1 page · 166 KB · PDS-Other Small Docs
Application
- Download Planning project application form
Application for a single-family home with an accessory dwelling unit in an R-1C zone, filed by a design-build applicant on behalf of the property owner.
July 22, 2026 · 2 pages · 154 KB · PDS-Application
Other documents
- Statement of legal interest
July 22, 2026 · 154 KB · PDS-Other Small Docs


