Subdivision · Planning application
Six-home subdivision beside the Boise River Greenbelt heads to City Council
Riverway Subdivision would split 1.2 acres into six lots for single-family homes, plus a common lot, reached by a shared driveway. The Planning and Zoning Commission recommended approval after its Oct. 12 hearing.
From the filing
The application's description as it appears in City of Boise's record. See the official record
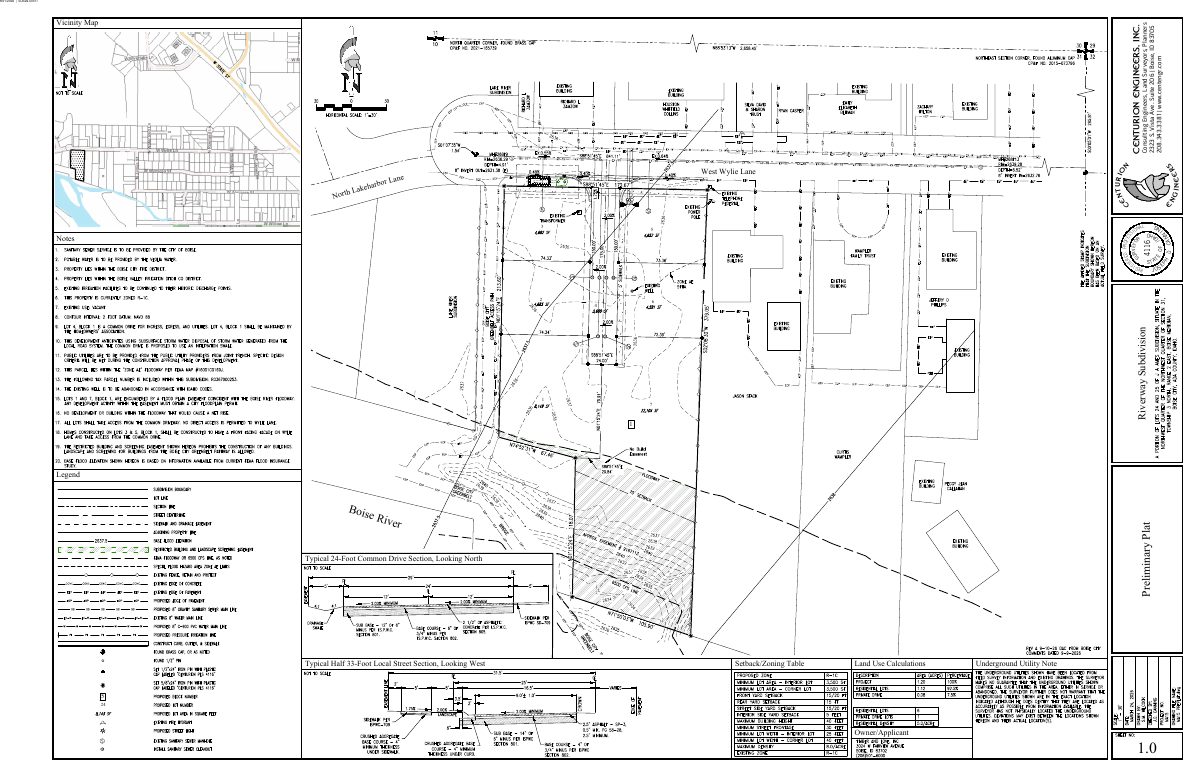
The applicant proposes a six-lot residential subdivision (Riverway Subdivision) plus one common lot on 1.2 acres at 5405 W Wylie Lane in Boise, next to the Boise River Greenbelt. Each lot would hold one detached single-family home, reached by a shared 24-foot driveway off Wylie Lane. Planning staff recommend approval; the Planning and Zoning Commission hearing is set for October 12, 2026.
6-Lot SUB
Project name on file: 5405 W WYLIE LN - SUB/CFH
Timeline
Oct. 15, 2026
Review Complete: Completed
Oct. 15, 2026
Floodplain: Complete
Oct. 15, 2026
Planning and Zoning: Complete
Oct. 14, 2026
Document added: PDS-Action Letter - ACTION LETTER FROM THE OCTOBER 12, 2026 PLANNING AND ZONING COMMISSION MEETING
Oct. 12, 2026
Public hearing: Planning and Zoning Commission
Sept. 11, 2026
Floodplain: In Review
Sept. 11, 2026
Planning and Zoning: In Review
Sept. 11, 2026
Assign Reviewers: Completed
Sept. 8, 2026
Review Complete: Corrections Required
Sept. 8, 2026
Floodplain: Corrections Required
Sept. 3, 2026
Planning and Zoning: Corrections Required
Aug. 25, 2026
Floodplain: In Review
Aug. 25, 2026
Planning and Zoning: In Review
Aug. 25, 2026
Assign Reviewers: Completed
July 31, 2026
Fee Payment: Payment Received
April 15, 2026
Prescreen Review: Passed
April 14, 2026
Prescreen Review: In Progress
April 14, 2026
Application Submittal: ePlanReview
April 14, 2026
Application filed
Documents
Site plans
- Download Revised preliminary plat
Revised preliminary plat for the subdivision, dated 9-21-26, with vicinity map, street sections, zoning table, land use calculations and utility note.
Oct. 1, 2026 · 1 page · 738 KB · PDS-Maps and Drawings
- Download Preliminary plat
Preliminary plat drawing submitted with the subdivision application; the extracted text is only a filing date and case reference, so the sheet details are not available.
Aug. 28, 2026 · 1 page · 529 KB · PDS-Maps and Drawings
Plans
- Download Final plat
Final subdivision plat for Riverway Subdivision, a resubdivision creating six buildable lots with survey narrative, legend, and boundary notes.
Aug. 28, 2026 · 2 pages · 344 KB · PDS-Maps and Drawings
- Download Final plat signature page
Owner's certificate, notary acknowledgment, surveyor's certificate and City Council approval block for the Riverway Subdivision final plat, with blank signature and date lines.
Aug. 28, 2026 · 1 page · 163 KB · PDS-Maps and Drawings
- Download Landscape plan with tree mitigation schedule
Landscape plan listing existing trees to be removed or mitigated, with replacement counts for common hackberry and Japanese zelkova trees, prepared by a landscape design firm.
Aug. 28, 2026 · 1 page · 842 KB · PDS-Maps and Drawings
Project narrative
- Download Letter of intent, narrative
Engineer's narrative for a six-lot single-family subdivision near the Boise River, covering the property's zoning, floodway constraints, common-drive access and subdivision findings.
Aug. 28, 2026 · 2 pages · 78 KB · PDS-Letter of Intent
Staff reports
- Download Staff report for the Oct. 12 Planning and Zoning Commission meeting
Staff recommends approval of the preliminary and final plat for a six-buildable-lot residential subdivision with one common lot, with recommended conditions of approval.
Oct. 6, 2026 · 59 pages · 9.1 MB · PDS-Project Report/Memo
Decisions
- Download Planning and Zoning Commission action letter
Letter notifying the applicant that the Oct. 12 commission recommended approval of the preliminary plat to City Council, subject to listed conditions of approval.
Oct. 14, 2026 · 12 pages · 254 KB · PDS-Action Letter
- Download Floodplain comments on proposed subdivision
PDS staff comments on floodplain and river system permit applications, covering floodway plat notes, base flood elevation data, grading, utilities, and vegetation requirements.
Sept. 10, 2026 · 2 pages · 157 KB · PDS-Action Letter
- Download Subdivision name reservation for Riverway Subdivision
County surveyor's Oct. 20, 2025 letter updating the Riverway Subdivision name reservation to cover an added parcel, valid only while the project remains in approval, with a forwarded 2026 cover email.
Sept. 9, 2026 · 4 pages · 498 KB · PDS-Other Small Docs
Application
- Download Assured Water Supply application B for a Boise Water Service Area development
Form for applicants seeking Assured Water Supply certification for development served by the city's water department, with the applicant's contact and planning number filled in.
Aug. 28, 2026 · 15 pages · 1.1 MB · PDS-Other Small Docs
- Download Subdivision application form
Application form for a six-lot residential subdivision with one common lot, in the R-1C zone, on a property partly in a floodplain (Zone AE).
April 14, 2026 · 3 pages · 207 KB · PDS-Application
Studies and reports
- Download Revised arborist report, tree mitigation estimate
Revised tree-service estimate from an ISA-certified arborist listing health ratings and abatement or treatment recommendations for nine trees, totaling $1,750.
Oct. 1, 2026 · 5 pages · 700 KB · PDS-Other Small Docs
- Download Arborist tree mitigation report invoice
Paid invoice from an arborist firm itemizing a tree mitigation report, listing tree species, diameters and health ratings for the subdivision site.
Sept. 9, 2026 · 2 pages · 176 KB · PDS-Other Small Docs
Photos
- Download Screening photos
Oct. 1, 2026 · 1 page · 458 KB · PDS-Photos
Correspondence
- Download Ada County Highway District staff report
ACHD staff approval for the Riverway Subdivision preliminary plat, covering trip generation, level of service, planned improvements, site-specific conditions and standard conditions of approval.
Oct. 1, 2026 · 11 pages · 611 KB · PDS-Agency Comments
- Download Fire Department comments
Boise Fire Department review memo approving the subdivision plat subject to code requirements on hydrants, fire apparatus access roads, street parking restrictions and turnarounds.
Oct. 1, 2026 · 2 pages · 190 KB · PDS-Agency Comments
- Download Parks and Recreation Department comments
Boise Parks and Recreation comments on the subdivision's landscape plan, tree mitigation, and a requested no-disturbance easement in the floodplain and greenbelt setbacks.
Oct. 1, 2026 · 2 pages · 478 KB · PDS-Agency Comments
- Download Floodplain comments from PDS staff
PDS staff review memo on floodplain and river system permit applications for a subdivision, listing nine conditions such as a floodway plat note, base flood elevation data, and construction fencing.
Oct. 1, 2026 · 2 pages · 157 KB · PDS-Agency Comments
- Download Public Works sewer and irrigation conditions
Public Works standard conditions for pressurized irrigation and sewer service that apply to the subdivision before final plat signing.
Oct. 1, 2026 · 2 pages · 170 KB · PDS-Agency Comments
- Download Public Works solid waste comments
Solid Waste staff note that lots without collection-vehicle access must pay for carry-out service and link trash enclosure design and location standards.
Oct. 1, 2026 · 1 page · 88 KB · PDS-Agency Comments
- Download Public Works street light comments
Public Works street light program supervisor's memo to Planning and Development Services stating no comments on the subdivision application.
Oct. 1, 2026 · 1 page · 125 KB · PDS-Agency Comments
- Download Notification of the Oct. 12 Planning and Zoning Commission hearing
Letter to the applicant scheduling the subdivision application for the Oct. 12, 2026 hearing, with notes on agency comments, the project report, and traffic meetings.
Sept. 16, 2026 · 1 page · 104 KB · PDS-Correspondence
- Download Public Works drainage comments
Public Works conditions on subdivision grading, stormwater retention, a required stormwater management plan, and private street testing.
Aug. 28, 2026 · 1 page · 135 KB · PDS-Agency Comments
Public comments
- Public comment
Oct. 1, 2026 · 1.5 MB · PDS-Public Comment
Other documents
- Aerial map
Sept. 18, 2026 · 1.4 MB · PDS-Maps and Drawings
- Land use map
Sept. 18, 2026 · 571 KB · PDS-Maps and Drawings
- Zoning map
Sept. 18, 2026 · 585 KB · PDS-Maps and Drawings
- Agency transmittal letter
Sept. 8, 2026 · 134 KB · PDS-Transmittal Agencies
- Statement of legal interest
Aug. 28, 2026 · 170 KB · PDS-Statement of Legal Interest
- Receipt
July 31, 2026 · 131 KB · PDS-Receipts

