Planning project · Planning application
6-home subdivision with shared driveway proposed on 1.2 acres
The plan would split the site into six lots for detached single-family houses plus a common lot for the driveway. Part of the land lies in a floodway, so floodplain and river permits are also needed. The application is in city review and is slated for a City Council decision.
From the filing
The application's description as it appears in City of Boise's record. See the official record
6-Lot SUB
Project name on file: 5405 W WYLIE LN - SUB/CFH
Timeline
April 14, 2026
Pending Application Submittal: Planning Applications in Review
April 13, 2026
Concept Review Complete: CR Complete - Type 4 NBR-IDR Waived
Nov. 20, 2025
Concept Review Complete: Corrections Required
Oct. 20, 2025
Application Submittal: Online
Oct. 20, 2025
Application filed
Documents
Site plans
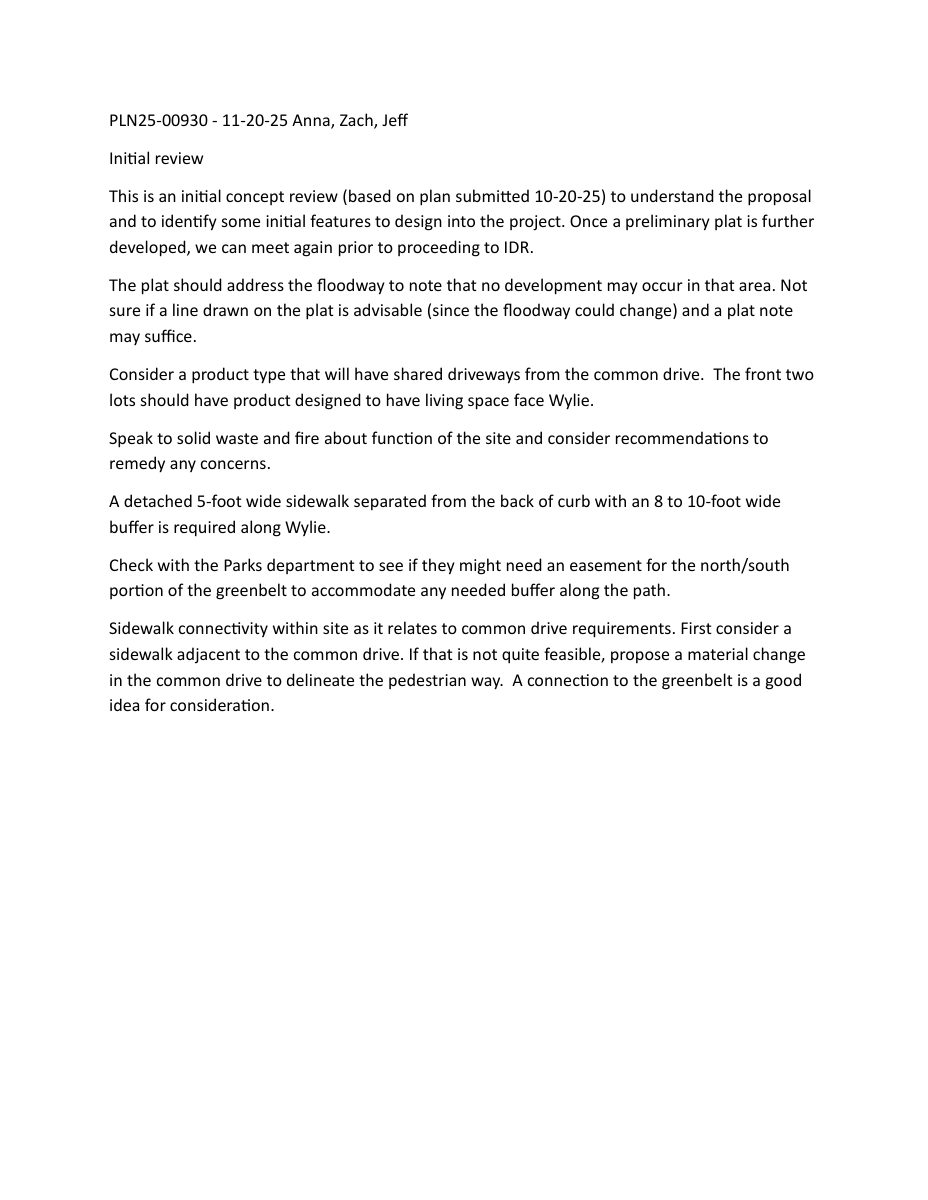
- Download Initial concept review notes, Nov. 20 meeting
Staff notes from an initial concept review of the proposed layout, covering floodway plat notes, shared driveways, sidewalk and buffer requirements, and greenbelt connectivity.
Nov. 20, 2025 · 1 page · 69 KB · PDS-Other Small Docs
- Download Design sketch
One-page design sketch of the proposed site, drawn at a scale of 1 inch to 500 feet.
Oct. 20, 2025 · 1 page · 6 KB · PDS-Other Small Docs
Plans
- Download Preliminary plat proposal, vicinity map and street sections
Engineer's vicinity map sheet for a preliminary plat, with typical common drive and local street sections, setback table, land use calculations and utility note.
April 14, 2026 · 1 page · 771 KB · PDS-Maps and Drawings
Project narrative
- Download Concept review summary report
Planning staff's advisory concept review notes covering subdivision layout, sidewalk and easement placement, solid waste access, stormwater, and the Assured Water Supply application requirement.
April 13, 2026 · 2 pages · 467 KB · PDS-Concept Review Summary Report
Application
- Download Planning project application form
Application form for a new five-lot single-family subdivision in the R-1C zoning district, with applicant, owner and property details.
Oct. 20, 2025 · 2 pages · 158 KB · PDS-Application

