Zoning certificate · Planning application
Approved: 495-square-foot backyard accessory unit in Boise
The city approved a one-story detached accessory dwelling unit with one bedroom, set 12 feet from the rear property line, with conditions requiring a five-foot paved path to its entrance and limiting exterior construction hours.
From the filing
The application's description as it appears in City of Boise's record. See the official record
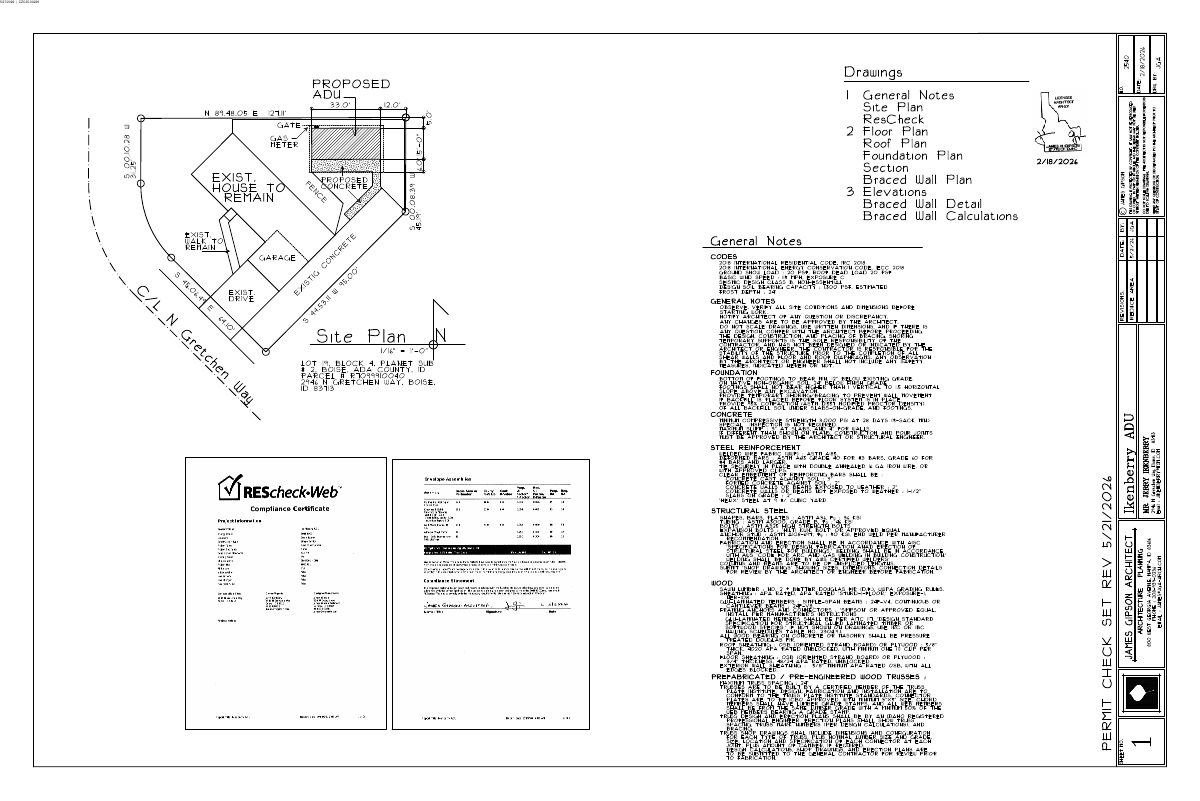
The city approved a zoning certificate for a one-story detached accessory dwelling unit of 495 square feet with one bedroom, built behind the existing single-family house at 2946 N Gretchen Way in Boise's R-1C residential zone. The building would sit 12 feet from the rear property line, and the approval requires a five-foot-wide paved path from the unit's entrance to the driveway.
ADU
Project name on file: 2946 N GRETCHEN WAY
Timeline
June 16, 2026
Appeal Period: Completed
June 5, 2026
Review Complete: Completed
June 5, 2026
Current Planning: Complete
May 28, 2026
Current Planning: In Review
May 28, 2026
Assign Reviewers: Completed
May 27, 2026
Review Complete: Corrections Required
May 27, 2026
Current Planning: Corrections Required
May 22, 2026
Current Planning: In Review
May 22, 2026
Assign Reviewers: Completed
April 29, 2026
Review Complete: Corrections Required
April 29, 2026
Current Planning: Corrections Required
April 23, 2026
Current Planning: In Review
April 23, 2026
Assign Reviewers: Completed
April 21, 2026
Review Complete: Corrections Required
April 15, 2026
Current Planning: Corrections Required
April 13, 2026
Current Planning: In Review
April 13, 2026
Assign Reviewers: Completed
April 7, 2026
Fee Payment: Payment Received
April 7, 2026
Prescreen Review: Passed
April 6, 2026
Prescreen Review: In Progress
Feb. 25, 2026
Application Submittal: ePlanReview
Feb. 25, 2026
Application filed
Documents
Site plans
- Download Revised site plan
Revised site plan dated 5-28-26 for a zoning certificate application; the page text is mostly garbled, so the drawing's details can't be confirmed.
May 30, 2026 · 1 page · 4.2 MB · PDS-Maps and Drawings
- Download Site plan
One-page site plan drawing for the zoning certificate application; the extracted text is mostly dimension labels and is hard to read.
April 15, 2026 · 1 page · 39 KB · PDS-Maps and Drawings
Plans
- Download Revised building elevations and braced-wall-line calculations
Revised front elevation drawing with header and portal details, plus 2018 IRC braced-wall-line length calculations for side-to-side and front-to-back walls.
May 30, 2026 · 1 page · 704 KB · PDS-Maps and Drawings
- Download Revised floor plans dated 5-28-26
Revised floor plans for the zoning certificate application, with roof plan and braced wall details, though much of the drawing text is garbled in the extraction.
May 30, 2026 · 1 page · 322 KB · PDS-Maps and Drawings
- Download Building elevations
Elevation drawings showing east-west and north views, including a vaulted ceiling profile.
April 15, 2026 · 1 page · 39 KB · PDS-Maps and Drawings
- Download Floor plan
Interior floor plan sheet showing room layouts, including a living room, bedroom, closet and desk area, with dimension labels.
April 15, 2026 · 1 page · 32 KB · PDS-Maps and Drawings
- Download Braced wall calculation
Construction detail sheet for braced wall portal frames, showing header, anchor bolt, sheathing nailing and foundation connection details referencing IRC Table R602.10 provisions.
April 15, 2026 · 1 page · 519 KB · PDS-Other Small Docs
- Download Braced wall plan
Single-page braced wall line plan drawing, with dimensions and wall layout marks; the text is mostly illegible drawing labels.
April 15, 2026 · 1 page · 25 KB · PDS-Other Small Docs
- Download Electrical plan
One-page electrical plan sheet for the zoning certificate application; the text is mostly garbled scan noise, so details are unclear.
April 15, 2026 · 1 page · 42 KB · PDS-Other Small Docs
- Download Preliminary foundation plan
Single-sheet preliminary foundation plan with anchor bolt and washer plate detail, filed with a zoning certificate application.
April 15, 2026 · 1 page · 37 KB · PDS-Other Small Docs
- Download General notes on structural and energy codes
Sheet of general notes listing design loads, wind and seismic criteria, and the 2018 IRC and IECC code editions that apply to the work.
April 15, 2026 · 1 page · 202 KB · PDS-Other Small Docs
- Download Roof plan
One-page roof plan drawing showing gutter and ridge lines, with minimal legible text beyond the sheet label.
April 15, 2026 · 1 page · 17 KB · PDS-Other Small Docs
- Download Typical wall section
Single-page drawing of a typical exterior wall detail showing framing, sheathing, insulation, siding and sill plate connections.
April 15, 2026 · 1 page · 40 KB · PDS-Other Small Docs
Project narrative
- Download Detailed letter of explanation for accessory dwelling unit
Homeowner's letter requesting planning approval to build a 497 sq. ft. accessory dwelling unit in the backyard, intended to supplement retirement income and offer affordable multi-generational housing.
April 15, 2026 · 1 page · 38 KB · PDS-Letter of Intent
Decisions
- Download Zoning certificate approval letter for accessory dwelling unit
Letter approving a 495 square foot detached accessory dwelling unit under Boise City Code, with findings of fact and a condition requiring a five-foot-wide pathway.
June 5, 2026 · 9 pages · 206 KB · PDS-Action Letter
Notices
- Download Notice of approval for zoning certificate
City of Boise notice that a 495 square foot accessory dwelling unit behind an existing house was reviewed and approved under the zoning ordinance; appeals are due by June 15, 2026.
June 3, 2026 · 2 pages · 684 KB · PDS-Legal Notice
Application
- Download Zoning certificate application for accessory dwelling unit
Application for a zoning certificate to add a 497 sq ft accessory dwelling unit with one bedroom to a single-family home in an R-1C zone.
Feb. 25, 2026 · 3 pages · 206 KB · PDS-Application
Photos
- Download Site photos of the ADU location
Three photos of the accessory dwelling unit site, taken from east-to-west, north-to-south and south-to-north viewpoints.
April 15, 2026 · 3 pages · 1.0 MB · PDS-Photos
Correspondence
- Download Ada County Highway District comments
ACHD finds no adjacent street improvements required and lists traffic impact fee, driveway approach permit, and right-of-way conditions, plus standard conditions of approval.
June 4, 2026 · 3 pages · 173 KB · PDS-Agency Comments
- Download Fire Department comments
The Boise Fire Department has no comments on the zoning certificate application, noting building code requirements will be addressed at building permit stage.
June 4, 2026 · 1 page · 151 KB · PDS-Agency Comments
- Download Nampa & Meridian Irrigation District comments
NMID has no comment on the application since no facilities are affected and stormwater stays on site, but it requires private laterals and waste ways be protected and drainage be retained on site.
June 4, 2026 · 2 pages · 329 KB · PDS-Agency Comments
- Download Parks and Recreation Department comments
Boise Parks and Recreation finds the plans acceptable but recommends planting a new Class II or III deciduous tree to replace a mature rear-yard tree already removed for the ADU.
June 4, 2026 · 1 page · 60 KB · PDS-Agency Comments
- Download Public Works sewer comments
Public Works requires connection to the central sanitary sewer, notes that sewer capacity fees may apply at building permit issuance, and conditions final sewer plan approval.
June 4, 2026 · 1 page · 65 KB · PDS-Agency Comments
- Download Veolia Water Idaho comments on water service
Veolia requires a separate service line and meter for the new ADU, and a site plan must be submitted to Veolia for review and approval.
June 4, 2026 · 1 page · 323 KB · PDS-Agency Comments
Other documents
- Noticing radius map
June 3, 2026 · 626 KB · PDS-Maps and Drawings
- Transmittal to review agencies
April 17, 2026 · 136 KB · PDS-Transmittal Agencies
- Statement of legal interest
April 15, 2026 · 77 KB · PDS-Statement of Legal Interest
- Receipt
April 7, 2026 · 135 KB · PDS-Receipts