Planning project · Planning application
Accessory dwelling of about 497 square feet approved behind existing single-family home
The city approved a one-unit accessory dwelling of roughly 497 square feet on a 0.23-acre lot with a 1,717-square-foot house. Staff approved it administratively on June 5; no added parking is required.
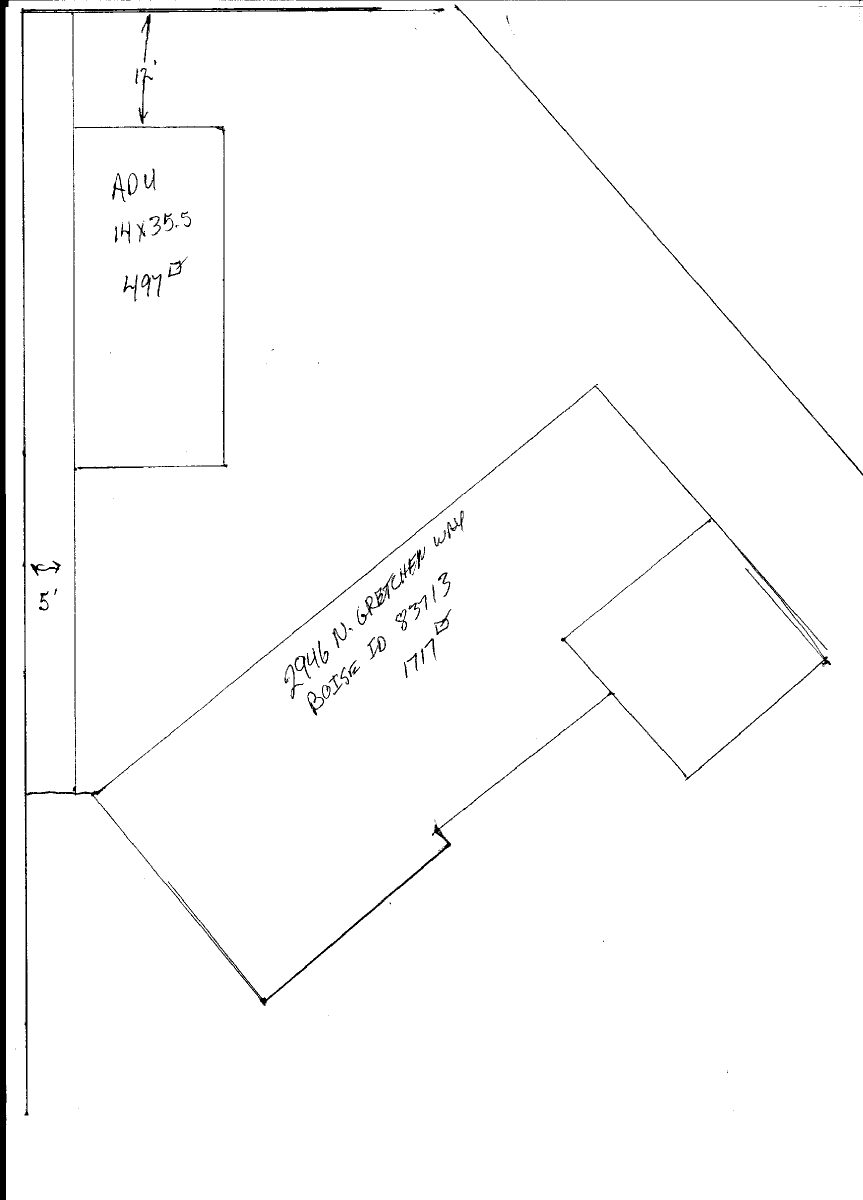
From the filing
The application's description as it appears in City of Boise's record. See the official record
ADU
Project name on file: 2946 N GRETCHEN WAY
Timeline
June 5, 2026
Planning Applications: Project Entitled
Feb. 25, 2026
Pending Application Submittal: Planning Applications in Review
Oct. 29, 2025
Concept Review Complete: CR Complete - Type 2
Oct. 22, 2025
Concept Review Complete: Corrections Required
• Site plan showing the location of all structures on the property and setbacks (this can be a rough sketch on dimensional paper)• Square footage of proposed ADU• Floor plan of ADU
Oct. 8, 2025
Application Submittal: Online
Oct. 8, 2025
Application filed
Documents
Site plans
- Download Updated site plan
Oct. 29, 2025 · 1 page · 49 KB · PDS-Other Small Docs
- Download Updated site plan
Oct. 27, 2025 · 1 page · 57 KB · PDS-Other Small Docs
Plans
- Download Floor plan
Oct. 27, 2025 · 1 page · 87 KB · PDS-Other Small Docs
Project narrative
- Download Concept review summary report
Advisory concept review notes covering a proposed accessory dwelling unit, its size and bedroom limits, design compatibility, setbacks, fire access and fire flow requirements.
Oct. 29, 2025 · 2 pages · 461 KB · PDS-Concept Review Summary Report
Application
- Download Planning project application form
Application for an accessory dwelling unit, with the stated intent of a rental unit for retirement income and storage.
Oct. 8, 2025 · 2 pages · 158 KB · PDS-Application