Planning project · Planning application
3-lot subdivision for three single-family homes approved
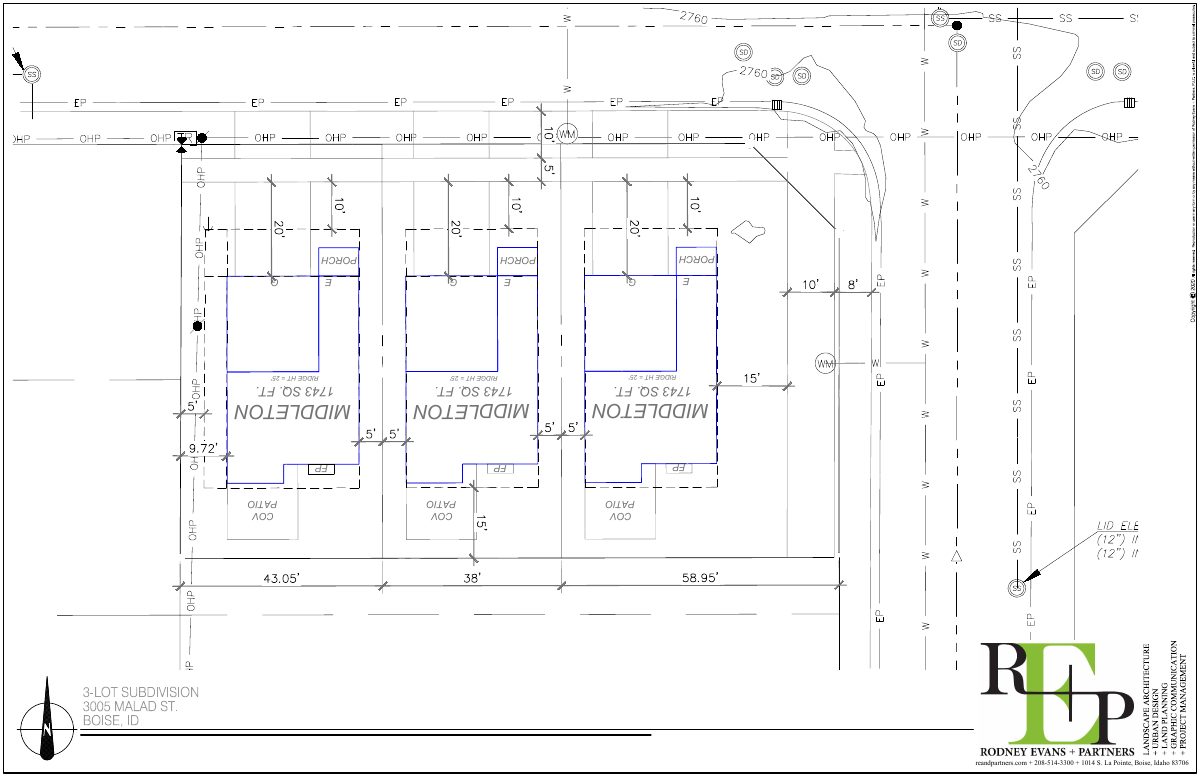
The City Council approved a plan to split a 0.28-acre site into three lots for single-family houses. The decision was made Nov. 18. Planners noted sidewalk and street improvements would be required along both adjoining streets.
From the filing
The application's description as it appears in City of Boise's record. See the official record
3-lot subdivision for 3 single-family homes
Project name on file: 3005 W MALAD ST - SUB
Timeline
Oct. 13, 2026
5 documents added
Jan. 6, 2026
Planning Applications: Notes
Reset WF to Planning Apps to allow to be entitled per D. Exton.
Jan. 6, 2026
Planning Applications: Project Entitled
Jan. 6, 2026
Pending Application Submittal: Planning Applications in Review
Jan. 6, 2026
IDR Review Complete: IDR Waived
April 22, 2025
IDR Review Complete: IDR Waived
April 21, 2025
Neighborhood Meeting Review: Not Required
April 21, 2025
Concept Review Complete: CR Complete - Type 4
April 21, 2025
Early Assistance Review: Send to Concept Review
March 11, 2025
Application Submittal: Online
March 11, 2025
Application filed
Documents
Site plans
- Download Site plan for three-lot subdivision
Site plan sheet showing three house lots, each with a covered patio, porch, 25-foot ridge height and 1,743 square feet, prepared by a landscape architecture and planning firm.
March 11, 2025 · 1 page · 316 KB · PDS-Other Small Docs
Plans
- Download Main floor plan, Middleton model
Floor plan sheet for the 1,743 sq. ft. Middleton model, showing main-floor rooms, garage, porch and patio with keynotes and a symbols legend.
March 11, 2025 · 1 page · 476 KB · PDS-Other Small Docs
- Download Home elevation drawing
March 11, 2025 · 1 page · 263 KB · PDS-Other Small Docs
Project narrative
- Download Concept review summary report
Planner's advisory summary for a three-lot single-family subdivision, covering the landscape buffer easement request and required street and sidewalk improvements.
April 21, 2025 · 2 pages · 444 KB · PDS-Concept Review Summary Report
Application
- Download Planning project application form
Application for a 3-lot subdivision to build three single-family homes on an R-2 zoned parcel, submitted by an applicant representing the owner.
March 11, 2025 · 2 pages · 154 KB · PDS-Application


