Planning project · Planning application
Accessory dwelling unit over existing garage approved for single-family home
The city approved a roughly 635-square-foot apartment above an attached garage, reached by an outside stairway, along with a second-floor addition to the main house. The approval was administrative and came Oct. 5.
From the filing
The application's description as it appears in City of Boise's record. See the official record
Accessory Dwelling Unit, LNC on existing home for addition.
Project name on file: 3504 W GREENBRIER - LNC Structure
Timeline
June 9, 2026
Planning Applications: Project Entitled
April 28, 2026
Pending Application Submittal: Planning Applications in Review
April 20, 2026
Planning Applications: Generate Additional Application
Feb. 26, 2026
Pending Application Submittal: Planning Applications in Review
Feb. 25, 2026
Concept Review Complete: CR Complete - Type 2
Feb. 3, 2026
Concept Review Complete: Corrections Required
Please let me know if the structure is currently built into the 15 ft. rear setback. And if so, please verify if you plan to build the addition outside of the setback or would like to apply for a Variance.
Jan. 30, 2026
Concept Review Complete: Notes
emailed for CR 1/30
Jan. 14, 2026
Application Submittal: Online
Jan. 14, 2026
Application filed
Documents
Site plans
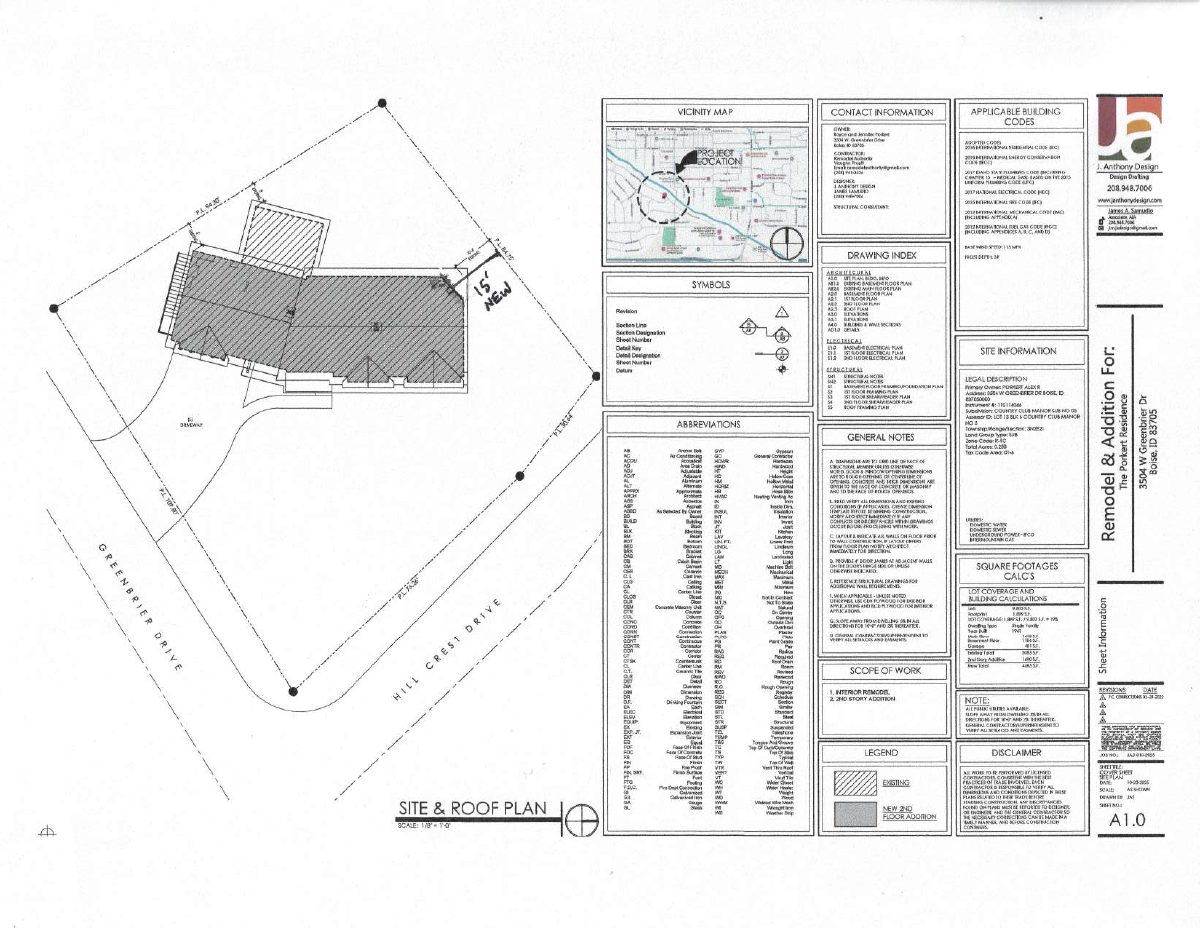
- Download Site and roof plan (updated), with codes, general notes and scope of work
Updated site and roof plan sheet for a residence remodel and addition, listing applicable building codes, general notes, a drawing index, and the scope of work.
Feb. 25, 2026 · 1 page · 225 KB · PDS-Maps and Drawings
- Download Site and roof plan with drawing index
Driveway site and roof plan sheet for a residential remodel, with the drawing index, code list, and owner and contractor contact details.
Jan. 14, 2026 · 1 page · 625 KB · PDS-Other Small Docs
Plans
- Download West elevation drawing, updated
Updated elevation drawing of the west side of the proposed building, shown at 1/4 scale; the rest of the text is garbled and mostly unreadable.
Feb. 25, 2026 · 1 page · 166 KB · PDS-Maps and Drawings
- Download Floor plans and construction notes (updated)
Floor plan sheet with mechanical, electrical and insulation notes covering wall and ceiling R-values, venting, glazing, receptacle heights and hose bibs.
Feb. 25, 2026 · 1 page · 154 KB · PDS-Maps and Drawings
- Download Roof plan, updated
Updated roof plan for a residence remodel and addition, with roof covering requirements, attic ventilation calculations, and general framing and venting notes.
Feb. 25, 2026 · 1 page · 158 KB · PDS-Maps and Drawings
- Download First floor plan
Proposed first-floor plan for a remodel and addition, with mechanical, electrical and insulation notes and a 01-20-2022 revision.
Jan. 14, 2026 · 1 page · 247 KB · PDS-Other Small Docs
- Download Proposed second floor plan
Architectural floor plan for the second level of a remodel and addition, with insulation, tempered glazing, and mechanical and electrical notes.
Jan. 14, 2026 · 1 page · 261 KB · PDS-Other Small Docs
- Download Basement floor plan
Proposed basement floor plan for a remodel and addition, with notes on insulation, tempered glazing, venting, electrical receptacle heights, and hose bibs.
Jan. 14, 2026 · 1 page · 195 KB · PDS-Other Small Docs
- Download Building elevations, south and east
Architectural elevation drawings from J. Anthony Design showing south and east building views, siding, roof covering and floor levels, dated 10-23-2025.
Jan. 14, 2026 · 1 page · 368 KB · PDS-Other Small Docs
- Download Elevations (north and west)
Elevation drawings for a residence remodel and addition, showing the north and west elevations with a note on roof covering requirements.
Jan. 14, 2026 · 1 page · 238 KB · PDS-Other Small Docs
- Download Existing floor plans
Existing main floor and basement plans for a home remodel and addition, with a legend for existing, new, and demolished walls and a revision for tax-correction comments.
Jan. 14, 2026 · 1 page · 176 KB · PDS-Other Small Docs
Project narrative
- Download Concept review summary for attached ADU and nonconforming structure
Advisory concept review notes on an attached accessory dwelling unit over an existing garage, covering setbacks, stairway access, internal connection limits, size, and a legally nonconforming rear encroachment.
Feb. 25, 2026 · 2 pages · 466 KB · PDS-Concept Review Summary Report
Application
- Download Planning project application form
Application for an accessory dwelling unit above a garage plus a rear addition to an existing house in an R-1C zone, filed by a construction contractor for the owner.
Jan. 14, 2026 · 2 pages · 158 KB · PDS-Application


