Planning project · Planning application
Detached accessory dwelling unit approved for single-family lot
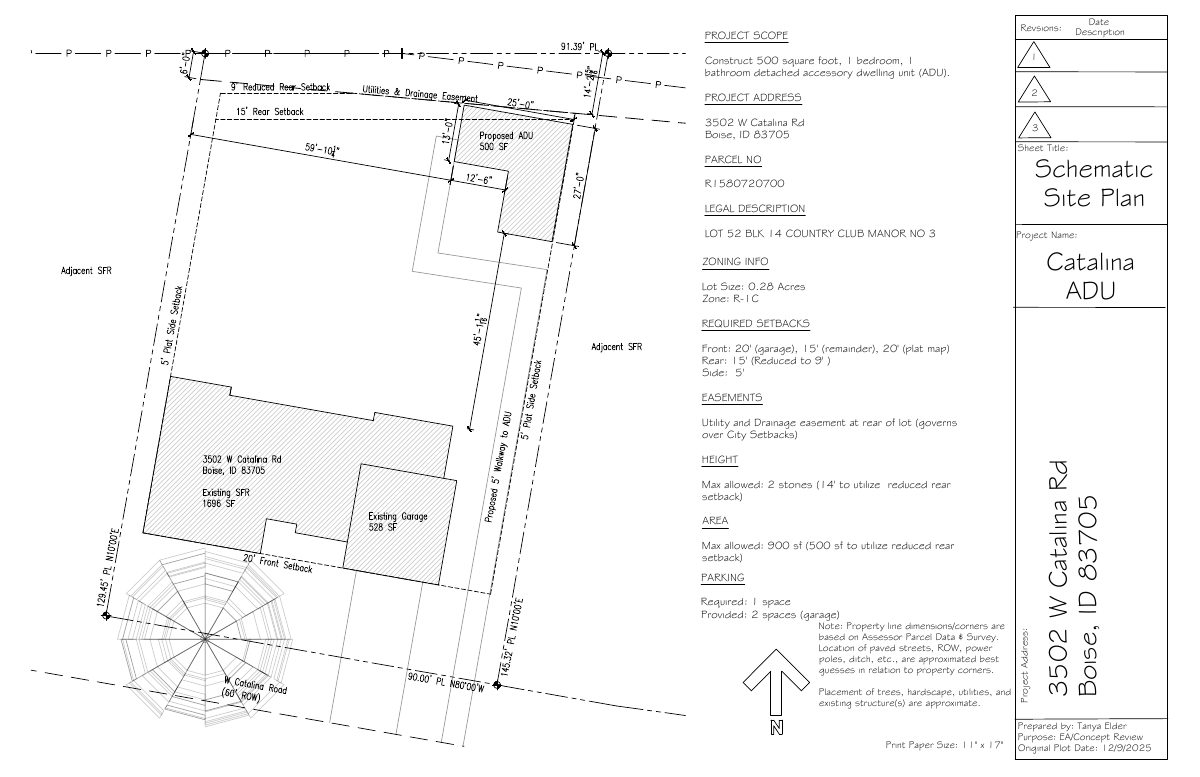
The city approved a one-bedroom, one-bath unit of under 500 square feet at the rear of a lot with an existing home of about 1,700 square feet. No added parking is required. Staff approved it July 8, 2026.
From the filing
The application's description as it appears in City of Boise's record. See the official record
Detached ADU
Project name on file: 3502 W CATALINA RD - ADU
Timeline
Oct. 13, 2026
6 documents added
Feb. 27, 2026
Planning Applications: Project Entitled
Dec. 29, 2025
Pending Application Submittal: Planning Applications in Review
Dec. 29, 2025
Concept Review Complete: CR Complete - Type 2
Dec. 23, 2025
Concept Review Complete: Notes
Emailed for CR 12/23
Dec. 10, 2025
Application Submittal: Online
Dec. 10, 2025
Application filed
Documents
Site plans
- Download Site plan for proposed detached accessory dwelling unit
Schematic site plan for a 500 sq ft, one-bedroom detached ADU alongside an existing single-family home, with zoning setbacks, height, area and parking notes.
Dec. 10, 2025 · 1 page · 60 KB · PDS-Other Small Docs
Plans
- Download Elevation views of proposed ADU
East, north, west and south elevation drawings for a proposed accessory dwelling unit, with notes on grading, cement board lap siding and slab and foundation details.
Dec. 10, 2025 · 1 page · 71 KB · PDS-Other Small Docs
- Download Floor plan of proposed ADU
Single-page floor plan of a proposed accessory dwelling unit showing a living area of about 500 sq ft, with bedroom, bath, kitchen, closet and room dimensions labeled.
Dec. 10, 2025 · 1 page · 246 KB · PDS-Other Small Docs
Project narrative
- Download Concept review summary for detached ADU
Staff notes on a proposed under-500 s.f. detached accessory dwelling unit, covering setbacks, height, walkway materials and design compatibility.
Dec. 29, 2025 · 2 pages · 454 KB · PDS-Concept Review Summary Report
- Download Project address and description of proposed ADU
Early assistance concept review text describing a 500 square foot detached accessory dwelling unit at the rear of an existing single-family lot, with no added parking.
Dec. 10, 2025 · 1 page · 12 KB · PDS-Other Small Docs
Application
- Download Planning project application form
Application form for a detached accessory dwelling unit (ADU) on an R-1C zoned residential parcel, to house the homeowner's aging mother.
Dec. 10, 2025 · 2 pages · 158 KB · PDS-Application

