Rezone · Planning application
72-unit apartment complex proposed on vacant lot, replacing approved hotel plan
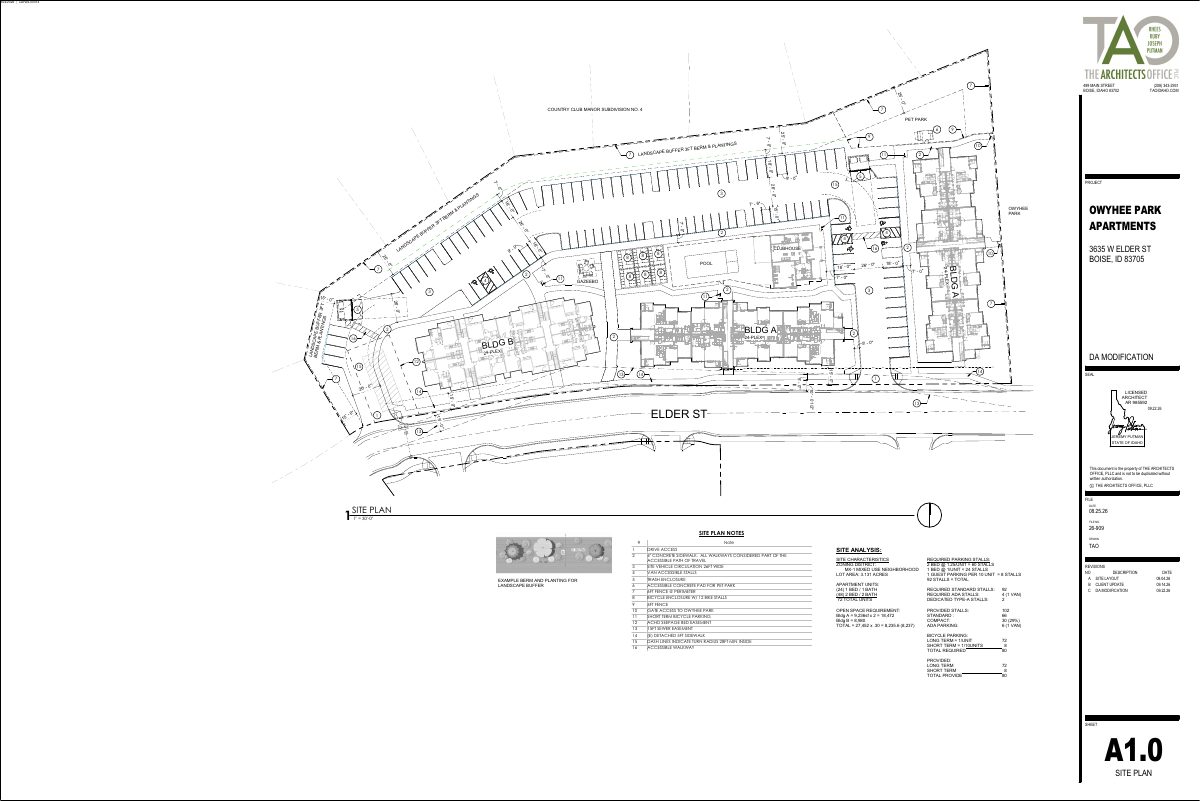
The plan would switch the site's approved use from a hotel to 24 one-bedroom and 48 two-bedroom apartments on 3.13 acres. A public hearing is set for Nov. 2, and the City Council makes the decision.
From the filing
The application's description as it appears in City of Boise's record. See the official record
72-Unit multi-family development
Project name on file: 3635 W ELDER ST - CAR, DRH
Timeline
Nov. 2, 2026
Public hearing: Planning and Zoning Commission
Oct. 14, 2026
17 documents added
Oct. 14, 2026
Status changed from Hearing scheduled to In review
Reported as “In Review”.
Oct. 14, 2026
Hearing scheduled for Nov 2, 2026
Oct. 14, 2026
Status changed from In review to Hearing scheduled
Reported as “In Review”.
Sept. 29, 2026
Planning and Zoning: In Review
Sept. 29, 2026
Assign Reviewers: Completed
Sept. 23, 2026
Fee Payment: Payment Received
Sept. 23, 2026
Prescreen Review: Passed
Sept. 22, 2026
Prescreen Review: In Progress
Sept. 21, 2026
Application Submittal: ePlanReview
Sept. 21, 2026
Application filed
Documents
Plans
- Download Conceptual site and mobility plans
Conceptual site plan sheet showing apartment layout, parking stall counts, site notes and landscape buffer details, dated September 2026.
Sept. 30, 2026 · 3 pages · 1.8 MB · PDS-Maps and Drawings
Project narrative
- Download Applicant narrative letter of intent
Narrative from the applicant's attorneys supporting a development agreement modification for a 72-unit apartment project, covering site history and airport-area compliance.
Sept. 30, 2026 · 4 pages · 525 KB · PDS-Letter of Intent
Notices
- Download Notice of the Nov. 2 Planning and Zoning Commission public hearing
Notice of a public hearing on a modification to a development agreement to change an allowed use on 3.1 acres in a mixed-use zone with a development agreement.
Oct. 14, 2026 · 2 pages · 1.1 MB · PDS-Legal Notice
Application
- Download Annexation and rezone application form
Application form for a 3.13-acre rezone, keeping the MX-1 zone, with a development agreement modification for a proposed 72-unit multi-family development.
Sept. 30, 2026 · 2 pages · 202 KB · PDS-Application
- Download Annexation and rezone application form
Application form for a rezone of a 3.13-acre vacant parcel, with no change to the MX-1 zone, filed alongside a development agreement modification for a 72-unit multi-family project.
Sept. 21, 2026 · 2 pages · 200 KB · PDS-Application
Photos
- Download Site photos dated Sept. 23, 2026
Sept. 30, 2026 · 6 pages · 24.3 MB · PDS-Photos
Correspondence
- Download Notice of the Nov. 2 Planning and Zoning Commission hearing
Letter to the applicant's representative scheduling the application for the Nov. 2, 2026 hearing, with instructions on site posting, proof of posting, and agency comments.
Oct. 13, 2026 · 1 page · 106 KB · PDS-Correspondence
- Download Veolia Water fire flow availability letter
Veolia Water Idaho reports system pressure and flow available to fire protection at the property's frontage hydrant, for fire sprinkler design use.
Sept. 30, 2026 · 1 page · 112 KB · PDS-Other Small Docs
Other documents
- Aerial map
Oct. 14, 2026 · 1.6 MB · PDS-Maps and Drawings
- Land use map
Oct. 14, 2026 · 618 KB · PDS-Maps and Drawings
- Noticing radius map
Oct. 14, 2026 · 740 KB · PDS-Maps and Drawings
- Zoning map
Oct. 14, 2026 · 617 KB · PDS-Maps and Drawings
- Transmittal sheet
Oct. 2, 2026 · 137 KB · PDS-Transmittal Agencies
- Legal description
Sept. 30, 2026 · 625 KB · PDS-Other Small Docs
- Vesting deed
Sept. 30, 2026 · 1.2 MB · PDS-Other Small Docs
- Statement of legal interest
Sept. 30, 2026 · 223 KB · PDS-Statement of Legal Interest
- Fee receipt
Sept. 23, 2026 · 130 KB · PDS-Receipts


