Zoning certificate · Planning application
Two-story garage with 882-square-foot apartment approved in Boise backyard
The city approved a 1,800-square-foot building behind an existing home, with a ground-floor garage and a two-bedroom accessory dwelling unit upstairs, standing about 26 feet tall. Conditions include no commercial use, a paved path at least five feet wide to the unit's entrance, and limited construction hours.
From the filing
The application's description as it appears in City of Boise's record. See the official record
The city approved a new two-story building in the rear yard of an existing single-family home at 3115 W Teton Street. The 1,800 square foot structure has a garage on the ground floor and an approximately 882 square foot, two-bedroom accessory dwelling unit upstairs. It would stand about 26 feet tall.
Detached ADU and garage
Project name on file: 3115 W TETON ST - ADU
Timeline
March 28, 2026
Appeal Period: Completed
March 17, 2026
Review Complete: Completed
March 17, 2026
Current Planning: Complete
March 10, 2026
Current Planning: In Review
March 10, 2026
Assign Reviewers: Completed
Feb. 27, 2026
Review Complete: Corrections Required
Feb. 27, 2026
Current Planning: Corrections Required
Feb. 25, 2026
Current Planning: Corrections Required
Feb. 25, 2026
Current Planning: In Review
Feb. 25, 2026
Assign Reviewers: Completed
Feb. 17, 2026
Review Complete: Corrections Required
Feb. 5, 2026
Current Planning: Corrections Required
Jan. 30, 2026
Current Planning: In Review
Jan. 30, 2026
Assign Reviewers: Completed
Jan. 24, 2026
Fee Payment: Payment Received
Jan. 5, 2026
Prescreen Review: Passed
Jan. 4, 2026
Prescreen Review: In Progress
Jan. 1, 2026
Application Submittal: ePlanReview
Jan. 1, 2026
Application filed
Documents
Site plans
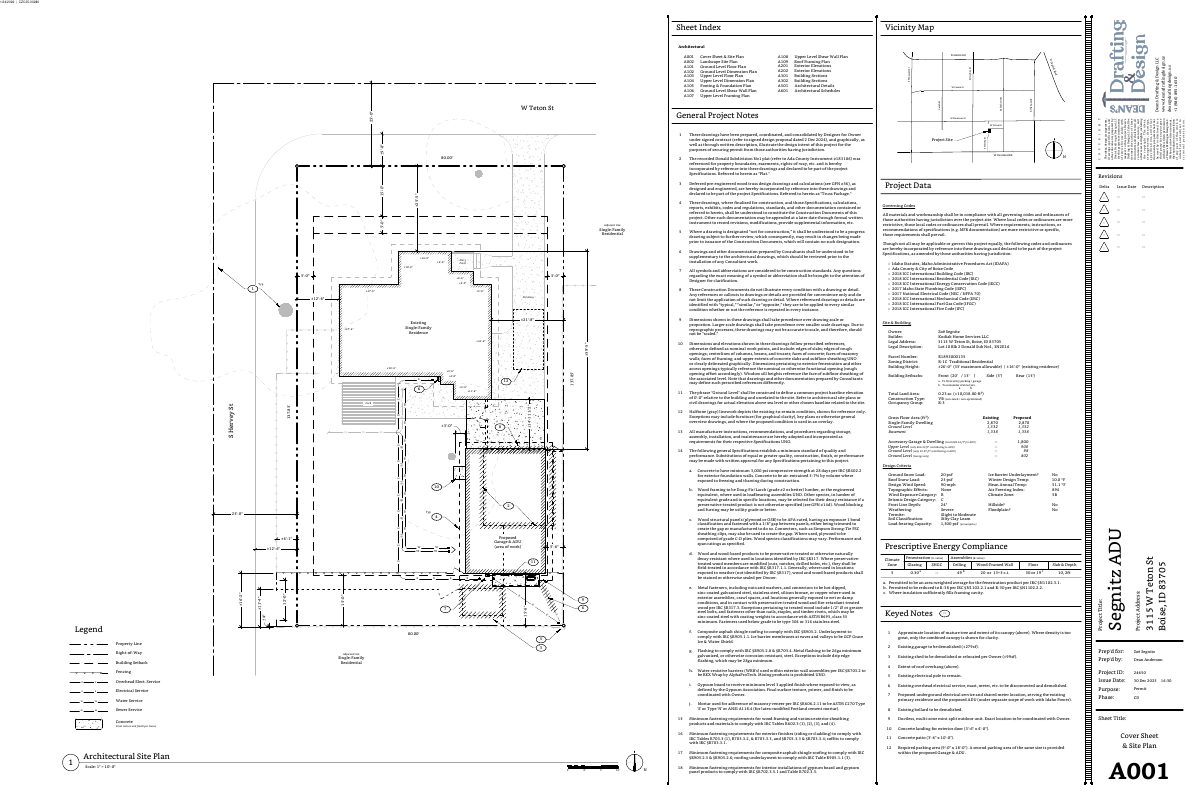
- Download Cover sheet and site plan
Cover sheet with sheet index, vicinity map, and general project notes for the architectural drawing set, prepared by Dean's Drafting & Design LLC.
March 4, 2026 · 1 page · 1.3 MB · PDS-Maps and Drawings
Plans
- Download Building plans general notes
General construction notes covering wall and ceiling assemblies, floor finishes, door jambs, blocking, cabinetry and fixture coordination with the owner.
March 4, 2026 · 11 pages · 2.5 MB · PDS-Maps and Drawings
- Download Elevations with materials and finishes notes
Building elevation sheet with general notes and a materials schedule covering roofing, brick veneer, concrete, fiber-cement siding and trim, and metal guardrail finishes.
March 4, 2026 · 2 pages · 1.3 MB · PDS-Maps and Drawings
- Download Ground floor plan with general notes
Architectural ground floor plan sheet with general construction notes on floor and ceiling finishes, wall assemblies, blocking, and cabinetry coordination with the owner.
March 4, 2026 · 1 page · 1.2 MB · PDS-Maps and Drawings
- Download General project notes (continued)
Continuation of the general construction notes covering fasteners, wood framing code references, vapor retarders, air barriers, cleanup, smoking restrictions, and warranty turnover.
March 4, 2026 · 1 page · 1.4 MB · PDS-Maps and Drawings
- Download Upper floor plan with general notes
Upper level floor plan for a zoning certificate, with general notes on ceiling heights, wall and door assemblies, floor and ceiling finishes, blocking, and cabinetry coordination.
March 4, 2026 · 1 page · 1.3 MB · PDS-Maps and Drawings
Project narrative
- Download Letter of explanation for detached garage and ADU
Narrative describing a two-story detached garage with accessory dwelling unit, its floor areas, materials, parking, and plans to preserve a mature Bur Oak tree.
March 4, 2026 · 1 page · 47 KB · PDS-Letter of Intent
Decisions
- Download Administrative approval letter for accessory dwelling unit and garage
Action letter approving an 1,800 sq ft accessory structure with a garage and an 882 sq ft second-story ADU in the rear yard, based on January and March 2026 plans.
April 13, 2026 · 10 pages · 236 KB · PDS-Action Letter
Notices
- Download Notice of approval for zoning certificate
City of Boise staff approved a zoning certificate for a detached accessory structure over 1,000 square feet and a second-story accessory dwelling unit, with appeals due by March 27, 2026.
March 13, 2026 · 2 pages · 1.2 MB · PDS-Legal Notice
Application
- Download Zoning certificate application for accessory dwelling unit
Zoning certificate application for a detached accessory dwelling unit and garage, 1,800 sq ft ADU with two bedrooms, filed by the applicant's contractor company.
Jan. 1, 2026 · 3 pages · 205 KB · PDS-Application
Photos
- Download Site photos of the property
Two pages of site photographs taken Oct. 2025 showing the front entry, driveway, and rear property line from several viewpoints, prepared by Dean's Drafting & Design LLC.
March 4, 2026 · 2 pages · 635 KB · PDS-Photos
Correspondence
- Download Ada County Highway District comments
ACHD reports no required street improvements and lists traffic impact fee, driveway approach, right-of-way permit and standard conditions for the accessory dwelling unit application.
March 17, 2026 · 3 pages · 181 KB · PDS-Agency Comments
- Download Boise Fire Department comments
Fire Department approves the ADU request as proposed, requiring a heat detector in the attached garage interconnected with the unit's smoke detectors.
March 17, 2026 · 1 page · 184 KB · PDS-Agency Comments
- Download Boise Parks and Recreation comments
Parks and Community Forestry review finds no comments, noting existing mature trees and landscaping will be retained and protected.
March 17, 2026 · 1 page · 222 KB · PDS-Agency Comments
- Download Public Works sewer comments
Public Works states the property must connect to central sanitary sewer, and that sewer capacity fees may be due at building permit issuance.
March 17, 2026 · 1 page · 65 KB · PDS-Agency Comments
- Download Veolia Water Idaho comments on water service
Veolia Water requires a separate water service line and meter for the new ADU structure and asks that a site plan be submitted for review and approval.
March 17, 2026 · 1 page · 385 KB · PDS-Agency Comments
- Download Veolia fire flow information
Veolia Water Idaho reports water pressure and flow available at the site's nearby hydrant under maximum-day conditions, for fire sprinkler design.
March 4, 2026 · 1 page · 131 KB · PDS-Agency Comments
Other documents
- Noticing radius map
March 13, 2026 · 547 KB · PDS-Maps and Drawings
- Transmittal to review agencies
March 5, 2026 · 136 KB · PDS-Transmittal Agencies
- Statement of legal interest
March 4, 2026 · 504 KB · PDS-Statement of Legal Interest
- Receipt
Jan. 24, 2026 · 135 KB · PDS-Receipts
