Planning project · Planning application
Approved: Detached garage with second-floor ADU added to single-family lot
The city approved a zoning certificate allowing a 900-square-foot-or-less accessory dwelling unit above a detached garage on the 0.25-acre residential lot, which already holds one home. The decision was administrative, with no public hearing on file.
From the filing
The application's description as it appears in City of Boise's record. See the official record
Detached ADU and garage
Project name on file: 3115 W TETON ST - ADU
Timeline
March 17, 2026
Planning Applications: Project Entitled
Jan. 1, 2026
Pending Application Submittal: Planning Applications in Review
Updated Via Script
Dec. 31, 2025
Planning Applications: Generate Additional Application
Dec. 31, 2025
Pending Application Submittal: Planning Applications in Review
Dec. 8, 2025
Concept Review Complete: CR Complete - Type 2
Dec. 2, 2025
Concept Review Complete: Notes
Emailed to schedule CR 12/2
Nov. 15, 2025
Application Submittal: Online
Nov. 15, 2025
Application filed
Documents
Site plans
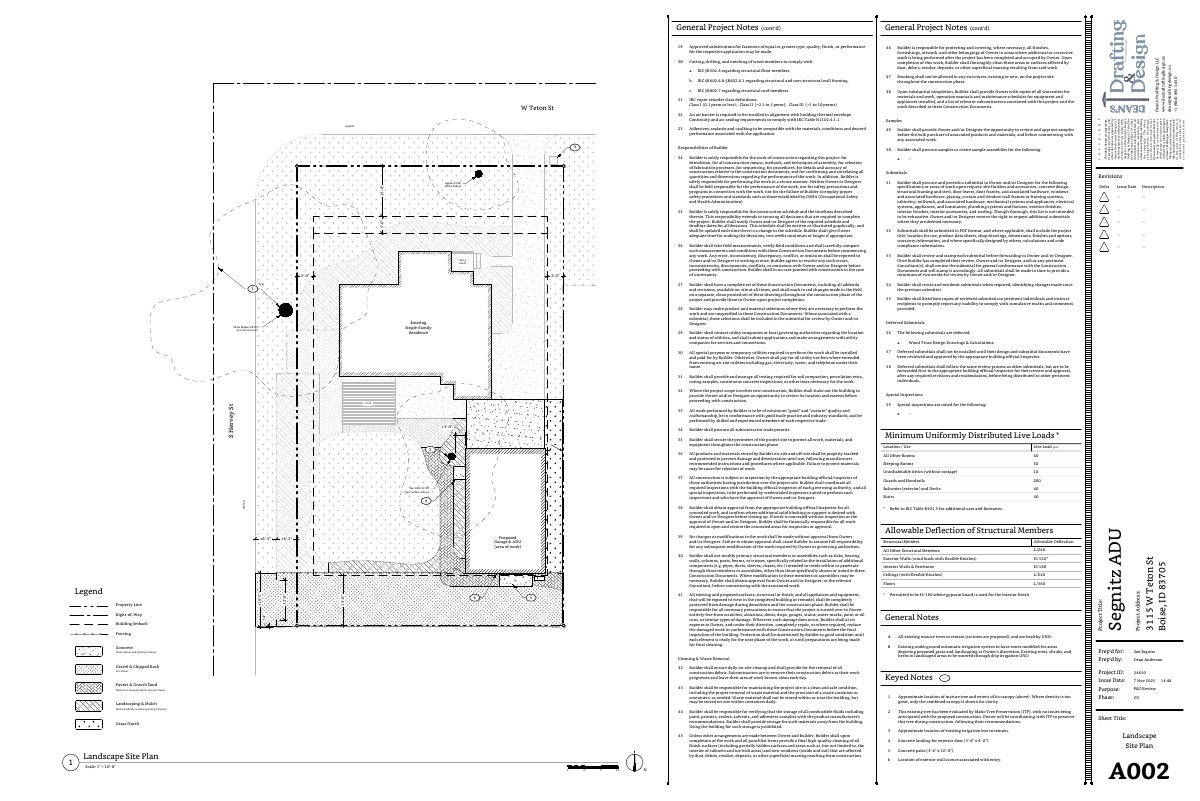
- Download Cover sheet and site plan index with general project notes
Architectural sheet index, vicinity map, and general notes covering drawing use, the recorded plat reference, and deferred truss design incorporation.
Nov. 15, 2025 · 8 pages · 21.0 MB · PDS-Other Small Docs
Project narrative
- Download Concept review summary report
Planner's advisory concept review for a detached garage with second-floor ADU, flagging the 900 s.f. ADU size limit, a required 5-foot driveway landscape buffer, and a pathway requirement.
Dec. 8, 2025 · 3 pages · 458 KB · PDS-Concept Review Summary Report
- Download Project description letter of explanation
Letter describing a proposed two-story detached garage and accessory dwelling unit, including floor areas, materials, parking, and preservation of an existing Bur Oak tree.
Nov. 15, 2025 · 1 page · 46 KB · PDS-Other Small Docs
Application
- Download Planning project application form
Application for a planning project proposing to demolish an existing garage and build a new garage with living quarters above, in an R-1C zone.
Nov. 15, 2025 · 2 pages · 158 KB · PDS-Application
