Planning project · Planning application
Approved: enclosing exterior stairwells of downtown-style public garage
Exterior enclosers for existing garage stairwells
From the filing
The application's description as it appears in City of Boise's record. See the official record
Exterior enclosers for existing garage stairwells
Project name on file: 312 S 9TH ST
Timeline
Oct. 14, 2026
16 documents added
March 13, 2026
Planning Applications: Project Entitled
Feb. 19, 2026
Pending Application Submittal: Planning Applications in Review
Feb. 18, 2026
Concept Review Complete: CR Complete - Type 2
Feb. 14, 2026
Application Submittal: Online
Feb. 14, 2026
Application filed
Documents
Site plans
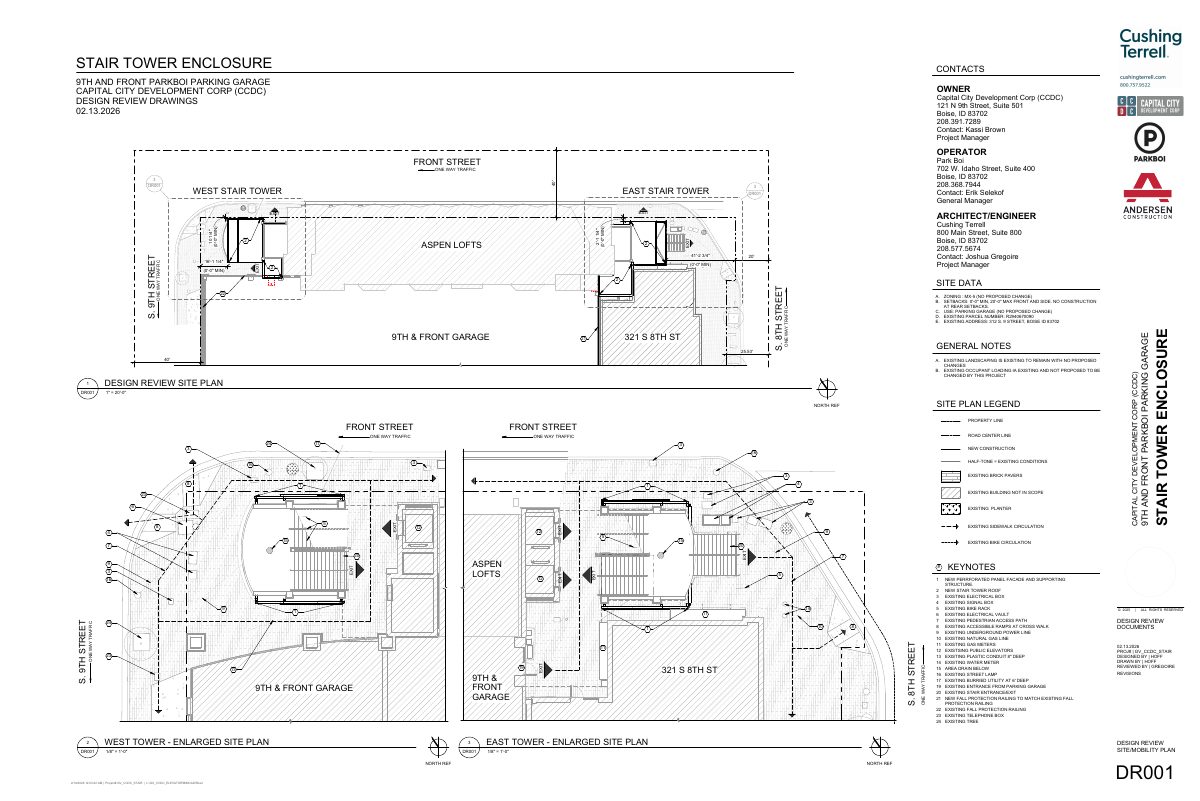
- Download Design review site plan, stair tower enclosure
Design review site plan for a parking garage stair tower enclosure, showing new perforated panel facade, new stair tower roof, site data, legend and keynotes.
Feb. 14, 2026 · 1 page · 742 KB · PDS-Other Small Docs
Renderings
- Download East tower perspective renderings
Design review perspective views of the east tower of the Capital City Development Corp parking garage, including ground-floor views looking southwest and northwest and an aerial view.
Feb. 14, 2026 · 1 page · 958 KB · PDS-Other Small Docs
- Download West tower perspectives: ground floor views
Design review perspective renderings of the West Tower stair tower enclosure at the parking garage, showing ground-floor views looking southeast and east.
Feb. 14, 2026 · 1 page · 942 KB · PDS-Other Small Docs
Plans
- Download Exterior elevations and materials list, east tower
Elevation drawing with a materials legend for the east tower, listing metal panel, perforated panel, storefront, glazing and finish specifications by floor level.
Feb. 14, 2026 · 1 page · 3.8 MB · PDS-Other Small Docs
- Download Exterior elevations and materials list, west tower
Elevation drawing of the west stair tower showing floor levels, a materials legend with finishes and colors, and product basis of design for the design review.
Feb. 14, 2026 · 1 page · 3.5 MB · PDS-Other Small Docs
- Download East tower floor plans, design review sheets
Design review floor plan sheets for the East Tower, with keynotes, room labels and dimensions for the first through fourth floors.
Feb. 14, 2026 · 1 page · 840 KB · PDS-Other Small Docs
- Download West tower floor plans, design review
Design review floor plans for the West Tower's first through fourth floors, with keynotes for new and existing construction, facade, and parking garage connections.
Feb. 14, 2026 · 1 page · 809 KB · PDS-Other Small Docs
Project narrative
- Download Concept review summary
Advisory summary of a pre-application concept review for a proposal to enclose the two exterior stairwells of a public garage, with minor design review required.
Feb. 18, 2026 · 1 page · 447 KB · PDS-Concept Review Summary Report
- Download Concept review summary
Advisory summary of a pre-application concept review for a proposal to enclose the two exterior stairwells of a public garage, with minor design review required.
Feb. 18, 2026 · 1 page · 447 KB · PDS-Concept Review Summary Report
- Download Letter of intent and project narrative
Owner CCDC's narrative proposing enclosure of the garage's two open-air stair and elevator towers with a steel frame and perforated metal panel façade, with no change in use or area.
Feb. 14, 2026 · 2 pages · 48 KB · PDS-Other Small Docs
Application
- Download Planning project application form
Application form for a planning project at a downtown MX-5 zoned condo unit, proposing a parking garage use with no change, submitted by Cushing Terrell on behalf of Capital City Development Corp.
Feb. 14, 2026 · 2 pages · 158 KB · PDS-Application
- Download Registered Design Professional in Responsible Charge form
Owner designation of Cushing Terrell architect Joshua Gregoire as the registered design professional for the elevator modernization project at the garage.
Feb. 14, 2026 · 1 page · 505 KB · PDS-Other Small Docs
Photos
- Download East tower site photos
Site photographs of the east tower and its surroundings, including the existing context sheet from the design review documents.
Feb. 14, 2026 · 1 page · 7.9 MB · PDS-Other Small Docs
- Download Site photos of the west tower and existing context
Sheet DR003 of the design review documents showing existing site context around the west tower, with photo markers and street labels.
Feb. 14, 2026 · 1 page · 6.5 MB · PDS-Other Small Docs
Correspondence
- Download Veolia fire flow results
Water provider letter reporting available system pressure and flow at a nearby hydrant, for use in fire sprinkler design and Fire Department review.
Feb. 14, 2026 · 1 page · 111 KB · PDS-Other Small Docs
Other documents
- Application checklist
Feb. 14, 2026 · 925 KB · PDS-Other Small Docs


